3680 Woodstork CT
3680 Woodstork CT
3680 Woodstork CT
3680 Woodstork CT
3680 Woodstork CT
3680 Woodstork CT
3680 Woodstork CT
3680 Woodstork CT
3680 Woodstork CT
3680 Woodstork CT
3680 Woodstork CT
3680 Woodstork CT
3680 Woodstork CT
3680 Woodstork CT
3680 Woodstork CT
3680 Woodstork CT
3680 Woodstork CT
3680 Woodstork CT
3680 Woodstork CT
3680 Woodstork CT
3680 Woodstork CT
3680 Woodstork CT
3680 Woodstork CT
3680 Woodstork CT
3680 Woodstork CT
3680 Woodstork CT
3680 Woodstork CT
3680 Woodstork CT
3680 Woodstork CT
3680 Woodstork CT
3680 Woodstork CT
3680 Woodstork CT
3680 Woodstork CT
3680 Woodstork CT
3680 Woodstork CT
3680 Woodstork CT
3680 Woodstork CT
3680 Woodstork CT
3680 Woodstork CT
3680 Woodstork CT
3680 Woodstork CT
3680 Woodstork CT
3680 Woodstork CT
3680 Woodstork CT
3680 Woodstork CT
3680 Woodstork CT
3680 Woodstork CT
3680 Woodstork CT
3680 Woodstork CT
3680 Woodstork CT
SEE ALL PHOTOS
3680 Woodstork CT
3680 Woodstork CT
3680 Woodstork CT
3680 Woodstork CT
3680 Woodstork CT
3680 Woodstork CT
3680 Woodstork CT
3680 Woodstork CT
3680 Woodstork CT
3680 Woodstork CT
3680 Woodstork CT
3680 Woodstork CT
3680 Woodstork CT
3680 Woodstork CT
3680 Woodstork CT
3680 Woodstork CT
3680 Woodstork CT
3680 Woodstork CT
3680 Woodstork CT
3680 Woodstork CT
3680 Woodstork CT
3680 Woodstork CT
3680 Woodstork CT
3680 Woodstork CT
3680 Woodstork CT
3680 Woodstork CT
3680 Woodstork CT
3680 Woodstork CT
3680 Woodstork CT
3680 Woodstork CT
3680 Woodstork CT
3680 Woodstork CT
3680 Woodstork CT
3680 Woodstork CT
3680 Woodstork CT
3680 Woodstork CT
3680 Woodstork CT
3680 Woodstork CT
3680 Woodstork CT
3680 Woodstork CT
3680 Woodstork CT
3680 Woodstork CT
3680 Woodstork CT
3680 Woodstork CT
3680 Woodstork CT
3680 Woodstork CT
3680 Woodstork CT
3680 Woodstork CT
3680 Woodstork CT
3680 Woodstork CT
For Sale

3680 Woodstork CT

3680 Woodstork CT, Fort Myers, FL 33908

$489,000
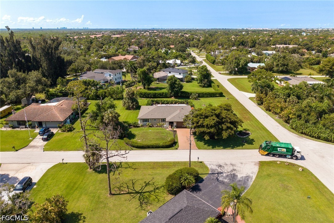
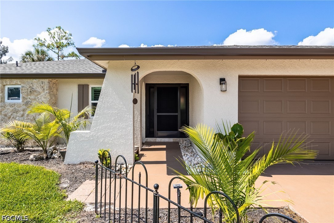
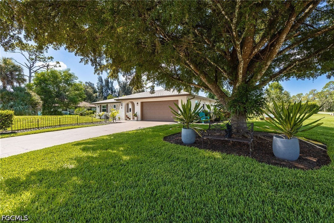
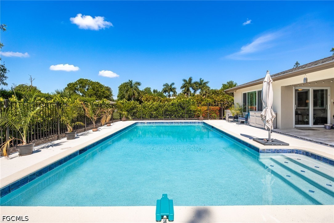
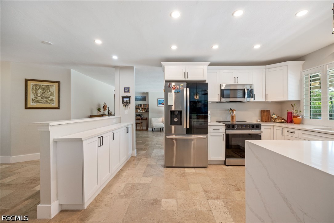
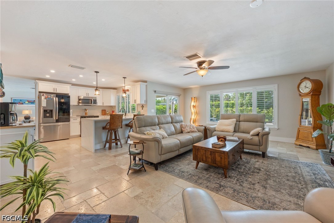
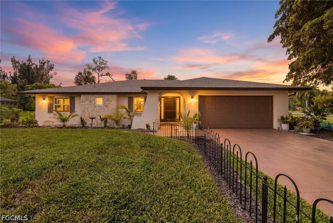
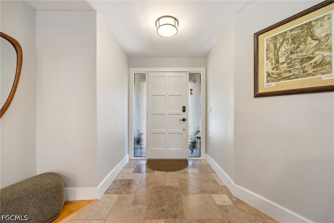
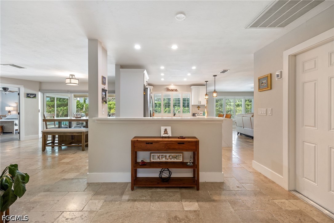
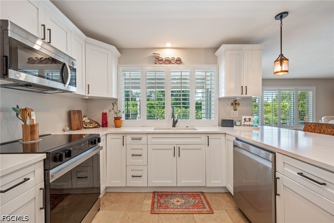
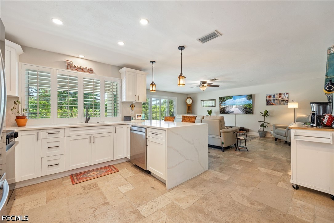
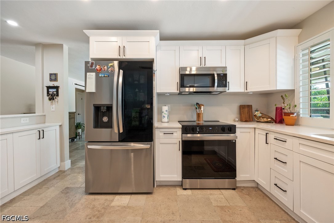
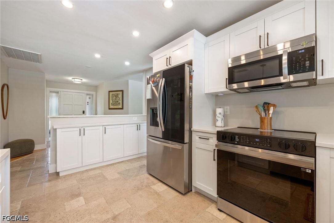
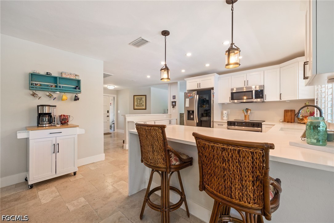
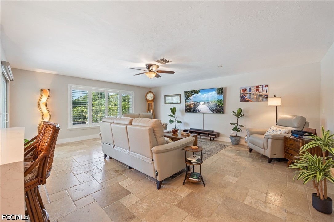
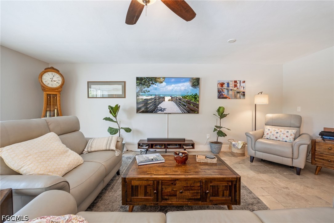
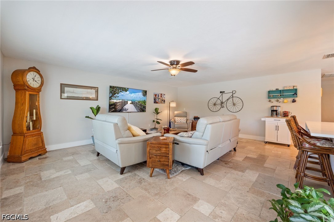
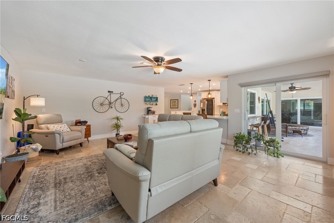
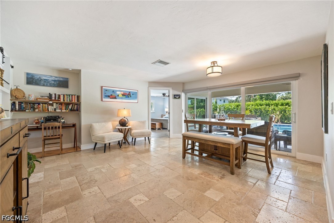
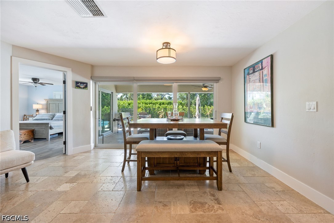
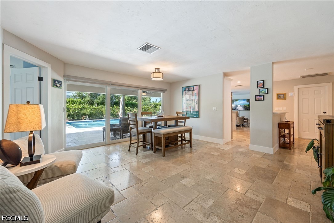
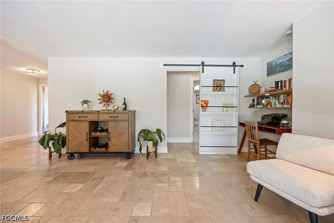
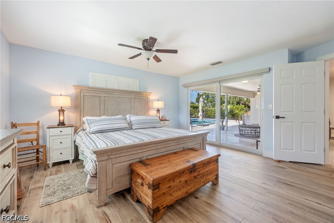
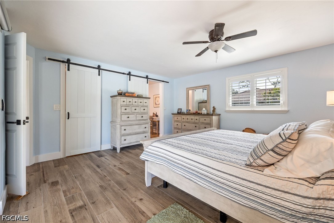
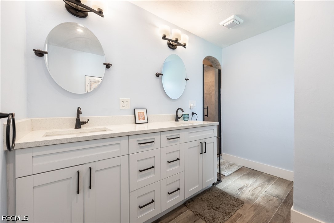
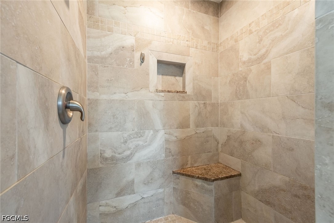
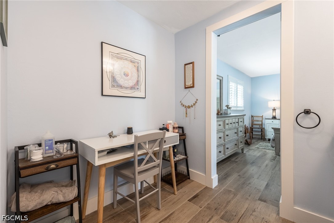
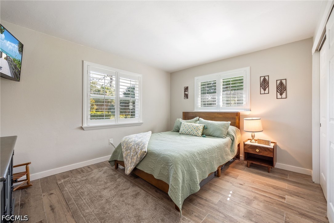
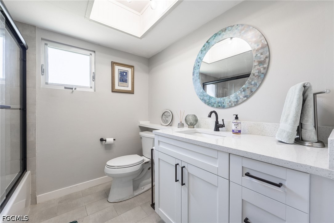
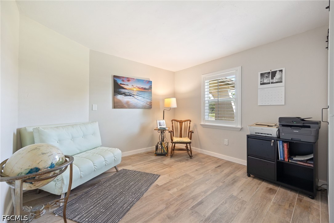
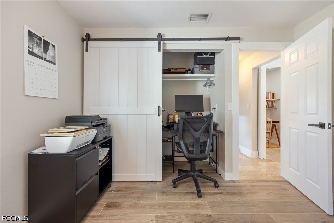
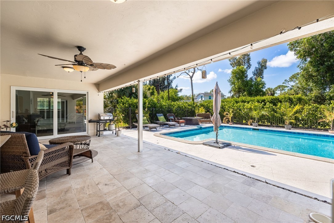
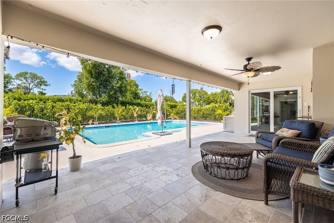
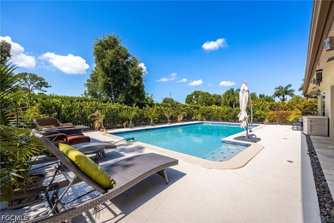
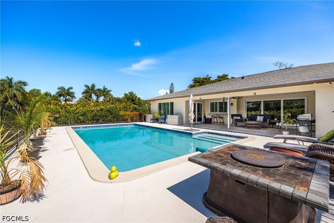
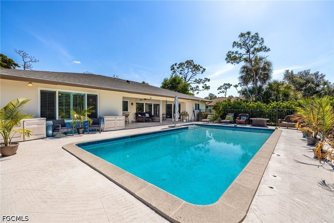
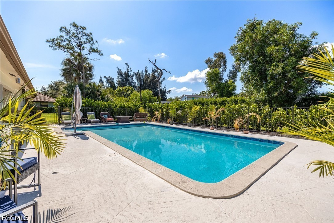
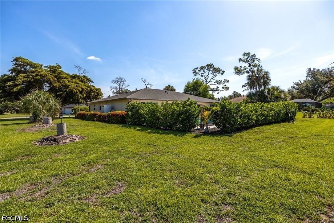
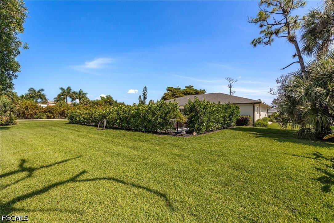
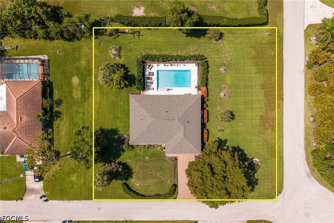
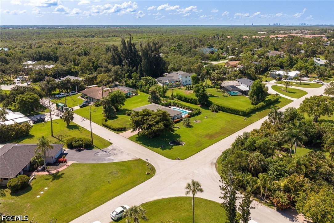
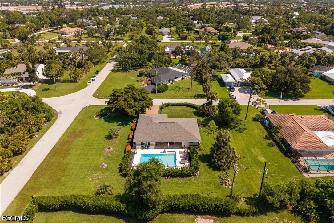
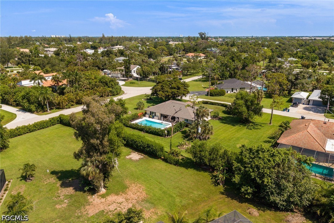
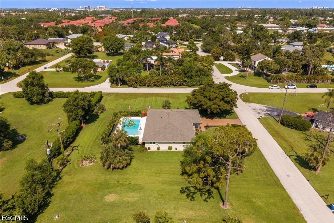
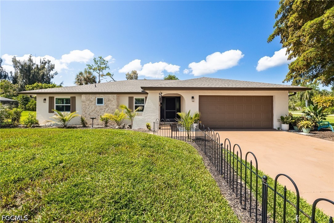
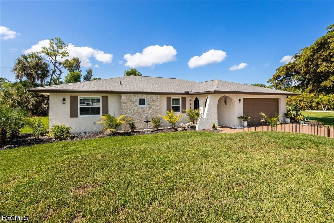
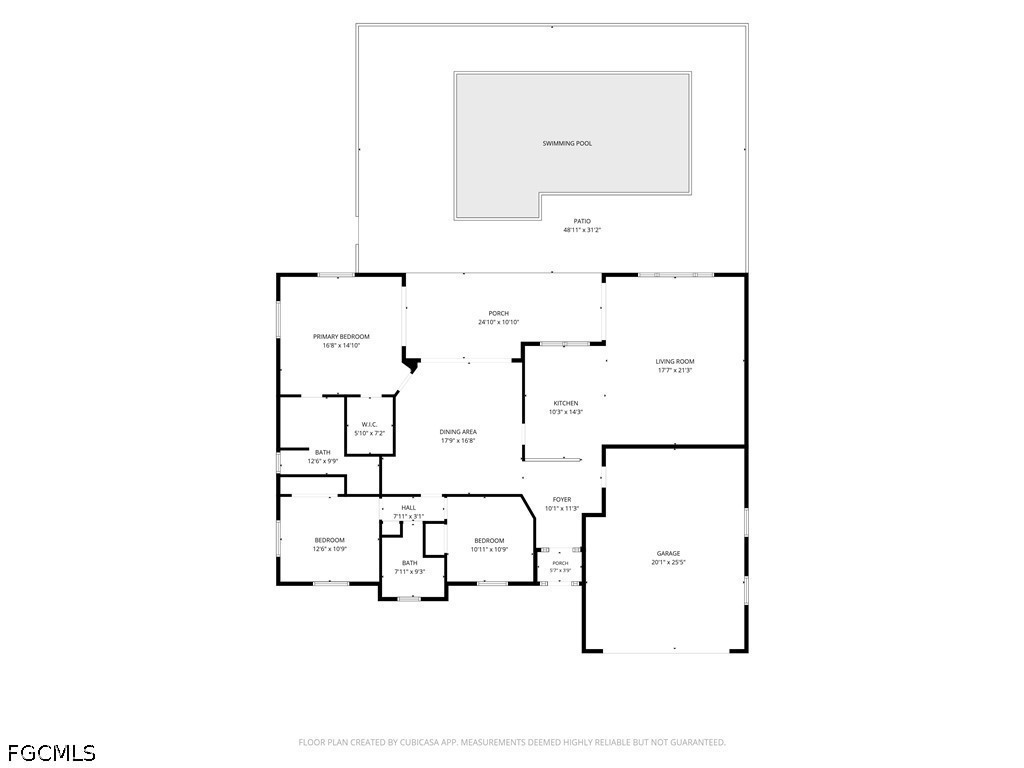
Beautifully remodeled Fort Myers pool home on an oversized corner lot of more than half an acre in the highly desirable Heritage Farms community. This home offers the lifestyle so many buyers are looking for: space to spread out, privacy to relax, and a central Fort Myers location close to shopping, dining, downtown, beaches, RSW Airport, and everything Southwest Florida has to offer. From the moment you enter Heritage Farms, you are welcomed by oak-lined streets, estate-style homes, and a peaceful neighborhood setting. Inside, the inviting foyer opens to a bright, spacious floor plan with multiple living areas, travertine stone and tile flooring throughout, upgraded thermal windows and doors, plantation shutters, custom electric roll-down shades, and oversized sliders that bring in natural light and showcase beautiful views of the outdoor living space. The remodeled kitchen and baths feature solid wood shaker cabinetry, waterfall quartz countertops, and timeless finishes. Additional updates include renovated plumbing, updated electrical, dimensional shingle roof, reverse osmosis system, and more. The spacious primary suite offers pool access, a custom walk-in closet, and a beautifully remodeled bath with a large walk-in shower. Step outside and enjoy true Florida living with a huge renovated pebble pool, spacious covered lanai, and plenty of lounging space for relaxing, entertaining, hosting family and friends, or enjoying quiet evenings at home. With its oversized lot, gorgeous updates, private outdoor setting, and unbeatable Fort Myers location, this Heritage Farms home is a must-see.

7/11/2026 11:00AM - 1:00PM EDT

7/12/2026 12:00PM - 2:00PM EDT

3
beds

2
baths

1,837 Sq.Ft. LIVING AREA

0.6 Acres lot

image

Schedule a Showing

We would love to show you our beautiful property. Please select your preferred date and time below. An agent will be in touch shortly to confirm your appointment.

Schedule a Showing

We would love to show you our beautiful property. Please select your preferred date and time below. An agent will be in touch shortly to confirm your appointment.
Thank you for your interest in 3680 Woodstork CT, Fort Myers, FL 33908. We are reviewing your request and will be in touch shortly!
Alexis Hansen May

Alexis Hansen May

Features & Amenities

Interior

  • total bedrooms3
  • Total bathrooms2
  • full bathrooms2
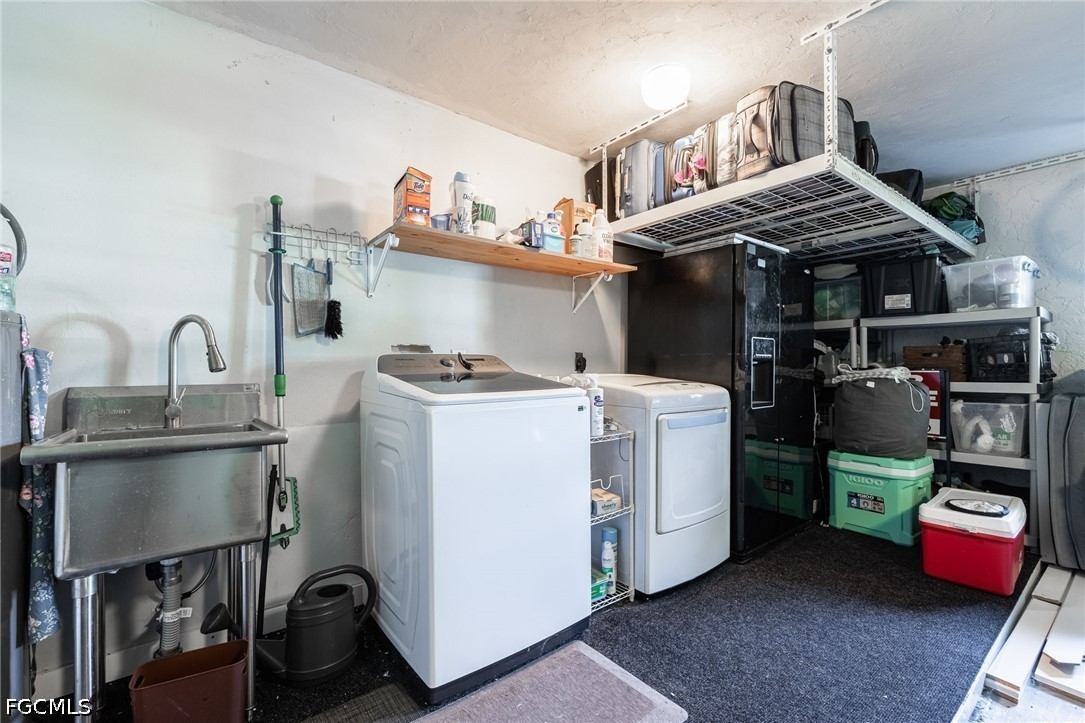
  • Laundry room In Garage, Laundry Tub
  • Flooring Tile
  • APPLIANCES Dryer, Dishwasher, Disposal, Ice Maker, Microwave, Range, Refrigerator, Refrigerator With Ice Maker, Self Cleaning Oven, Washer
  • other interior Features Breakfast Bar, Closet Cabinetry, Dual Sinks, Entrance Foyer, Living/Dining Room, Main Level Primary, Shower Only, Separate Shower, Walk-In Closet(s), Window Treatments, Split Bedrooms

Area & Lot

  • Status For Sale
  • OPEN HOUSE

    7/11/2026 11:00AM - 1:00PM EDT

    7/12/2026 12:00PM - 2:00PM EDT

  • Living Area1,837 Sq.Ft.
  • Total Area2,278 Sq.Ft.
  • Lot Area0.6 Acres
  • MLSĀ® ID2026028428
  • TypeResidential
  • YEAR BUILT1974
  • Architecture StylesRanch, One Story
  • Water FrontageNone
  • View DescriptionLandscaped

Exterior

  • STORIES1
  • Garage Space2.0
  • water SourceWell
  • utilitiesCable Available, High Speed Internet Available
  • PoolConcrete, In Ground, Pool Equipment
  • roofShingle
  • lot featuresCorner Lot, Oversized Lot
  • parkingAttached, Driveway, Garage, Paved, Two Spaces, Garage Door Opener
  • HEAT TYPECentral, Electric
  • AIR CONDITIONINGCentral Air, Ceiling Fan(s), Electric
  • sewerSeptic Tank
  • HOA AmenitiesNone
  • security FeaturesKey Card Entry, Smoke Detector(s)
  • other exterior FeaturesFence, Security/High Impact Doors

Financial

  • Sales Price$489,000
  • Real Estate Tax $3,710/yr
View Virtual Tour

Mortgage Calculator

Estimate your monthly mortgage payment, including the principal and interest, property taxes, and HOA. Adjust the values to generate a more accurate rate.
All estimates are provided for informational purposes only. Actual amounts may vary.
$0,000 Your Payment 20 15 65
$0,000 Your Payment

Work With Us

We have streamlined the process of buying or selling a home to make it easier for you. Our team is made up of caring, knowledgeable professionals that work tirelessly to help you with the home buying and selling process.

Follow Us on Instagram