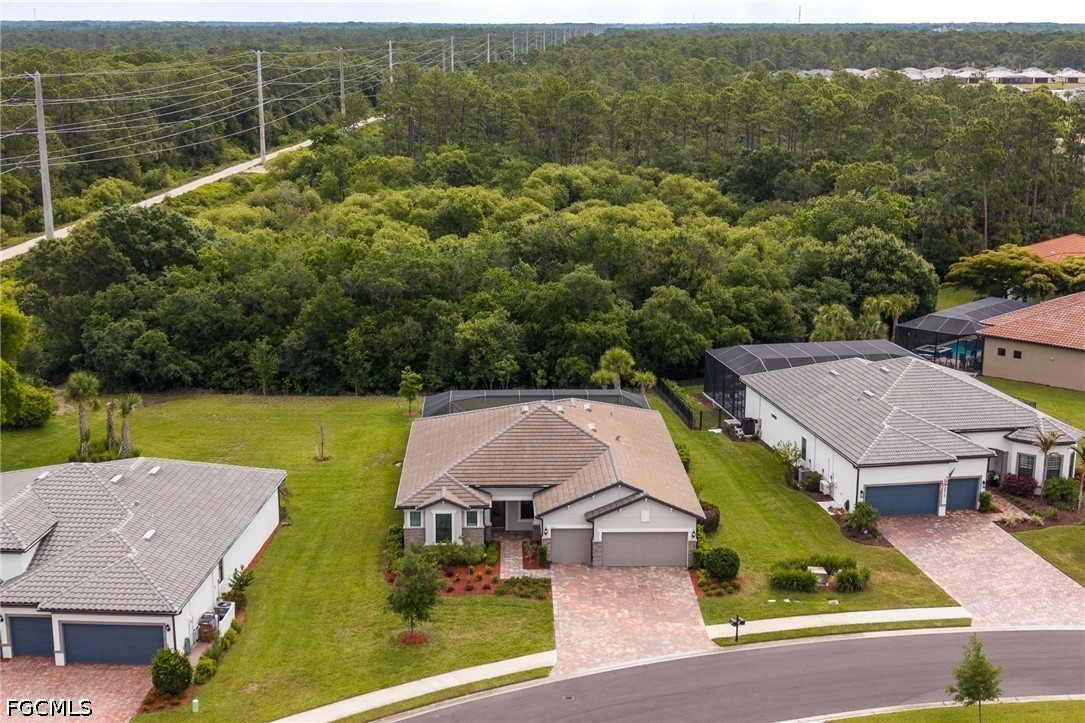
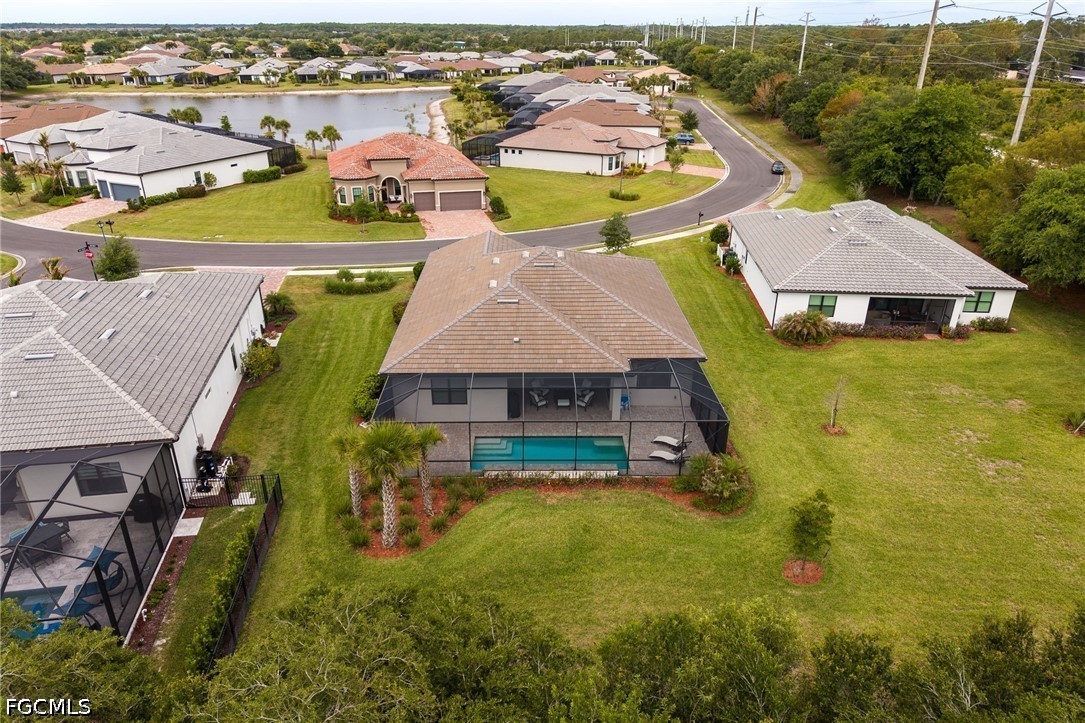
Aerial view of a single-story home beside neighboring houses and a wooded preserve.
2968 Sagittaria LN
2968 Sagittaria LN
2968 Sagittaria LN
2968 Sagittaria LN
2968 Sagittaria LN
2968 Sagittaria LN
2968 Sagittaria LN
2968 Sagittaria LN
2968 Sagittaria LN
2968 Sagittaria LN
2968 Sagittaria LN
2968 Sagittaria LN
2968 Sagittaria LN
2968 Sagittaria LN
2968 Sagittaria LN
2968 Sagittaria LN
2968 Sagittaria LN
2968 Sagittaria LN
2968 Sagittaria LN
2968 Sagittaria LN
2968 Sagittaria LN
2968 Sagittaria LN
2968 Sagittaria LN
2968 Sagittaria LN
2968 Sagittaria LN
2968 Sagittaria LN
2968 Sagittaria LN
2968 Sagittaria LN
2968 Sagittaria LN
2968 Sagittaria LN
2968 Sagittaria LN
2968 Sagittaria LN
2968 Sagittaria LN
2968 Sagittaria LN
2968 Sagittaria LN
2968 Sagittaria LN
2968 Sagittaria LN
2968 Sagittaria LN
2968 Sagittaria LN
2968 Sagittaria LN
2968 Sagittaria LN
2968 Sagittaria LN
2968 Sagittaria LN
2968 Sagittaria LN
2968 Sagittaria LN
2968 Sagittaria LN
2968 Sagittaria LN
2968 Sagittaria LN
SEE ALL PHOTOS
Aerial view of a single-story home beside neighboring houses and a wooded preserve.
2968 Sagittaria LN
2968 Sagittaria LN
2968 Sagittaria LN
2968 Sagittaria LN
2968 Sagittaria LN
2968 Sagittaria LN
2968 Sagittaria LN
2968 Sagittaria LN
2968 Sagittaria LN
2968 Sagittaria LN
2968 Sagittaria LN
2968 Sagittaria LN
2968 Sagittaria LN
2968 Sagittaria LN
2968 Sagittaria LN
2968 Sagittaria LN
2968 Sagittaria LN
2968 Sagittaria LN
2968 Sagittaria LN
2968 Sagittaria LN
2968 Sagittaria LN
2968 Sagittaria LN
2968 Sagittaria LN
2968 Sagittaria LN
2968 Sagittaria LN
2968 Sagittaria LN
2968 Sagittaria LN
2968 Sagittaria LN
2968 Sagittaria LN
2968 Sagittaria LN
2968 Sagittaria LN
2968 Sagittaria LN
2968 Sagittaria LN
2968 Sagittaria LN
2968 Sagittaria LN
2968 Sagittaria LN
2968 Sagittaria LN
2968 Sagittaria LN
2968 Sagittaria LN
2968 Sagittaria LN
2968 Sagittaria LN
2968 Sagittaria LN
2968 Sagittaria LN
2968 Sagittaria LN
2968 Sagittaria LN
2968 Sagittaria LN
2968 Sagittaria LN
2968 Sagittaria LN
For Sale

2968 Sagittaria LN

2968 Sagittaria LN, Alva, FL 33920

$777,500
**EXCEPTIONAL PRIVACY IN RIVER HALL COUNTRY CLUB! UPGRADED POOL HOME WITH PRESERVE VIEWS, NO REAR NEIGHBORS, CUSTOM HOME OFFICE & EXTENDED GARAGE!**

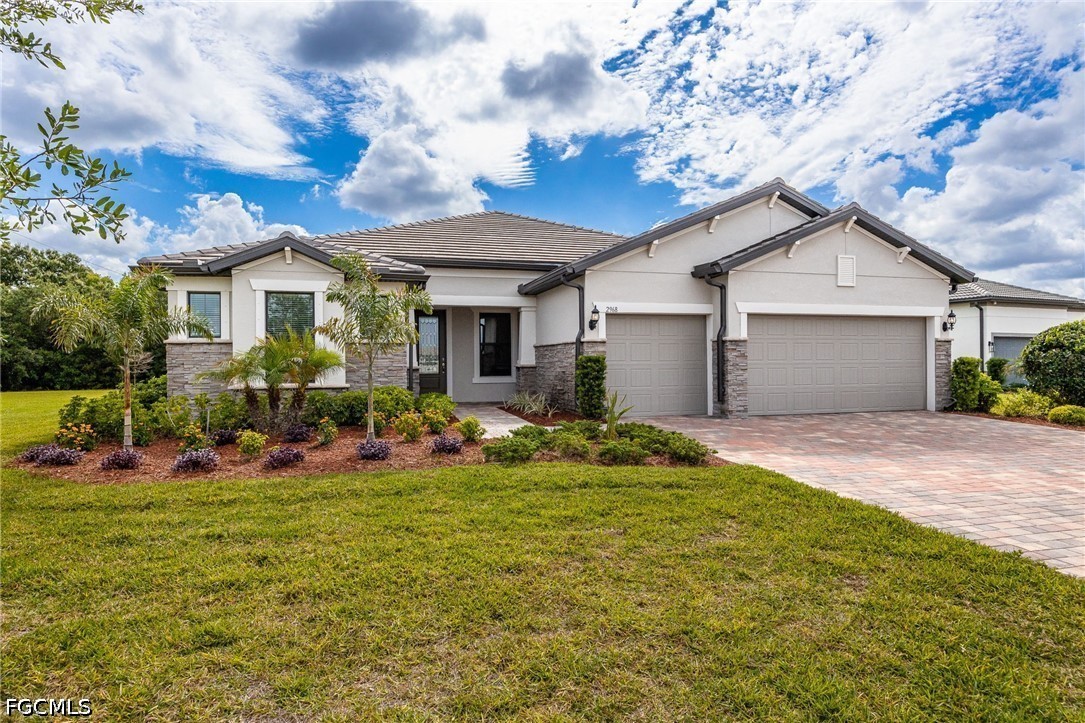
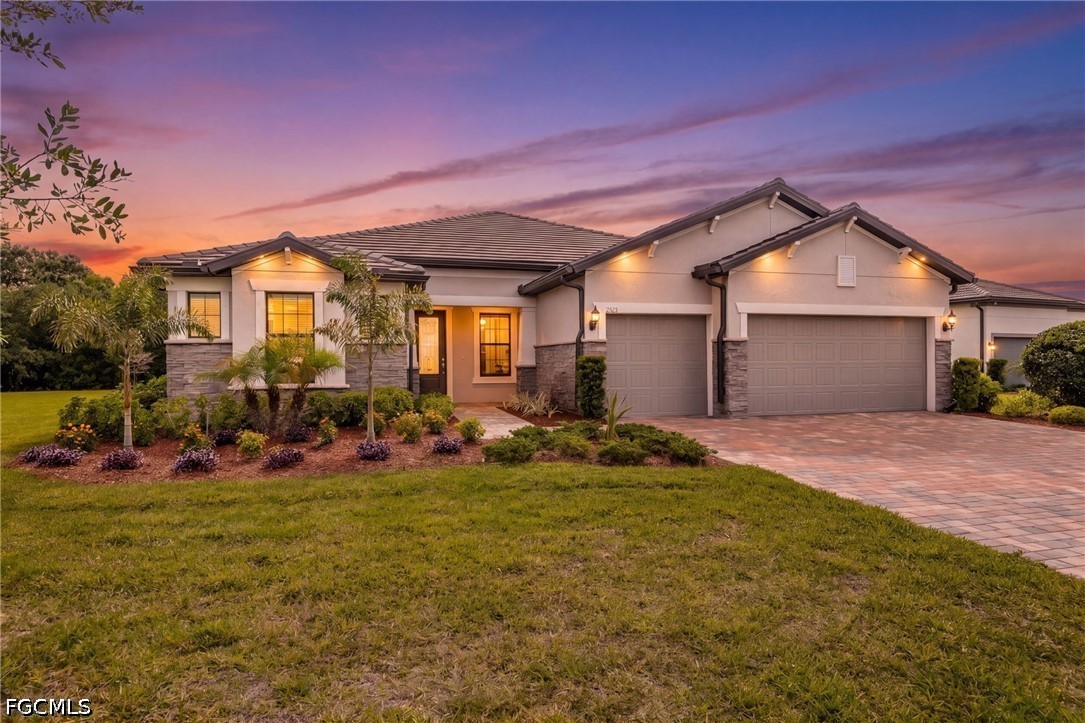
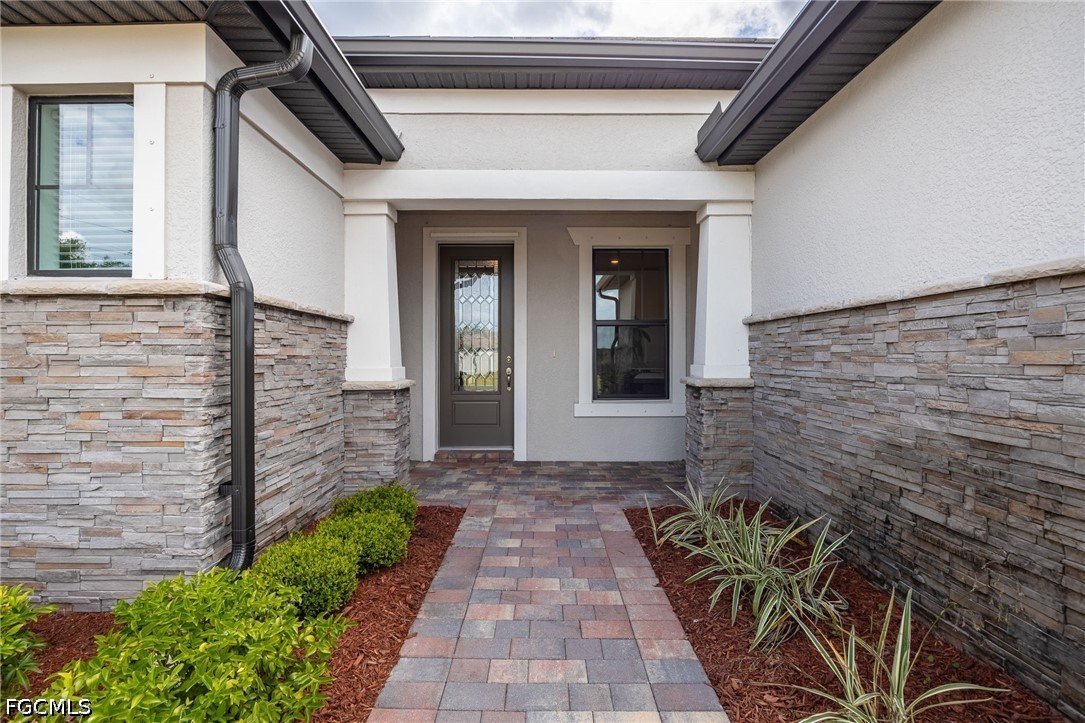
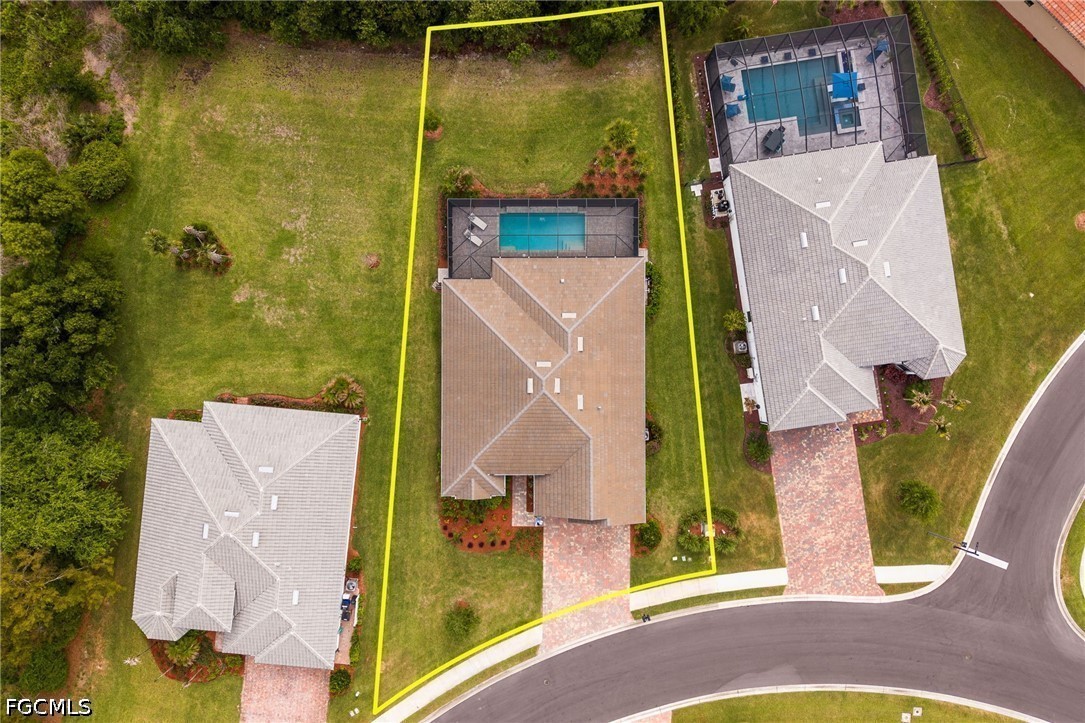
**ONE OF THE MOST PRIVATE HOMESITES IN RIVER HALL COUNTRY CLUB!** If you've been searching for a beautifully upgraded POOL HOME in Alva, Florida, with privacy, peaceful nature views, and resort-style golf community living, this is a property you won't want to overlook! Located at 2968 Sagittaria Lane, this impressive residence offers a PRIVATE PRESERVE-BACKED LOT with NO REAR NEIGHBORS, mature oak trees, tropical landscaping, and an UPGRADED FRONT ELEVATION that creates beautiful curb appeal. Enjoy the rare opportunity to own a home where your backyard overlooks nature rather than another house!

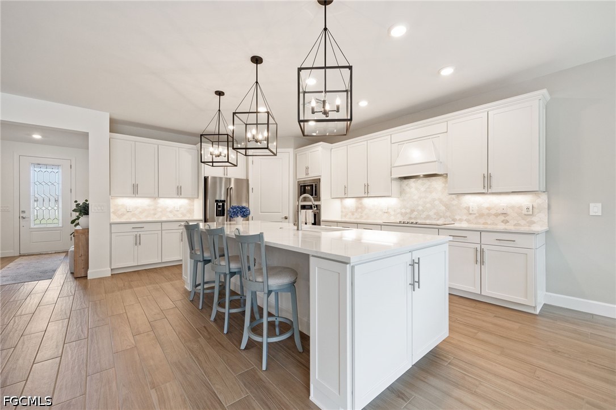
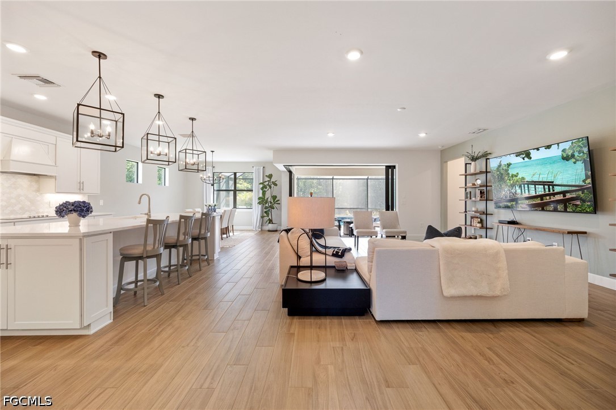
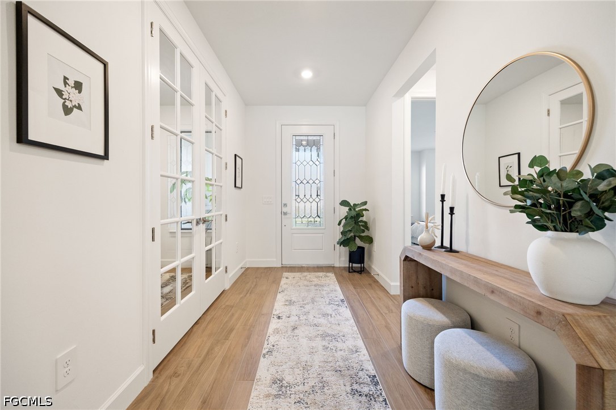
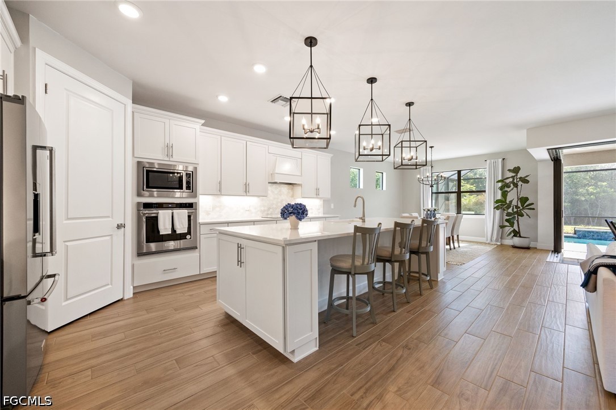
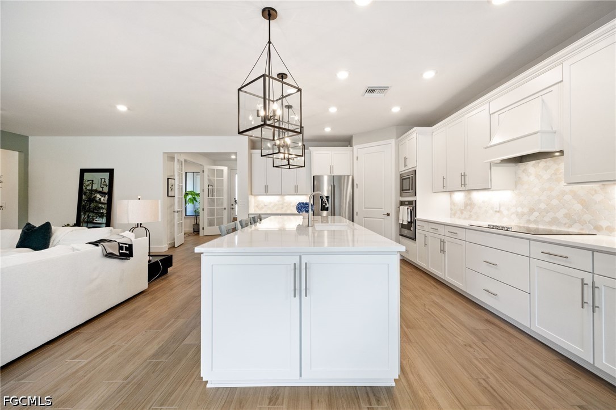
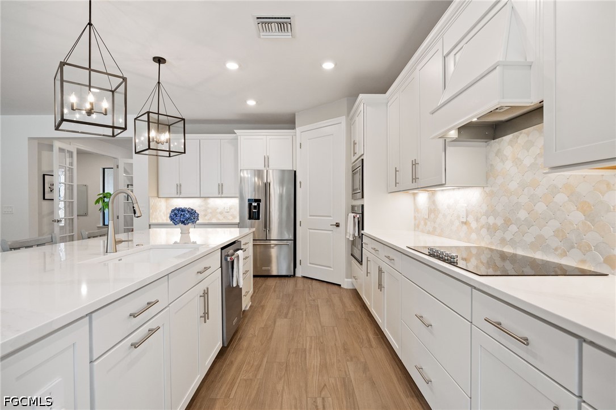
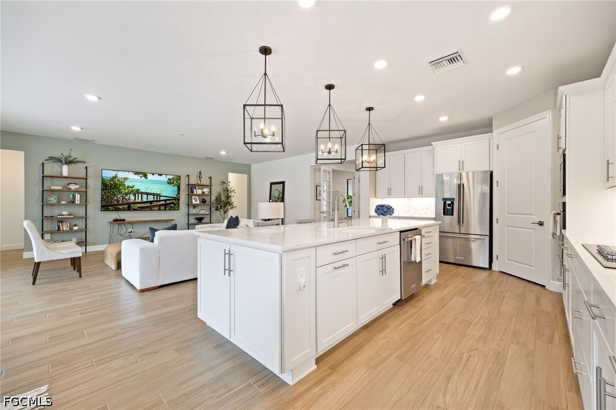
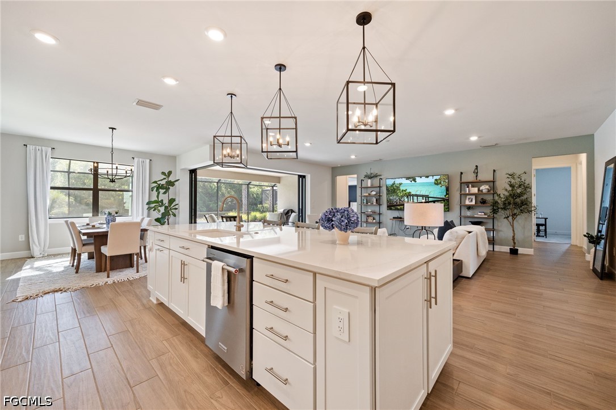
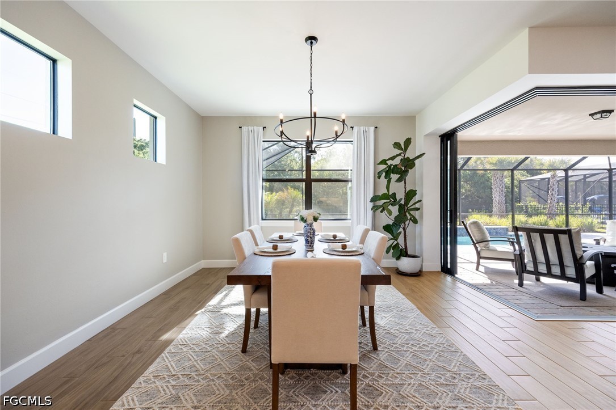
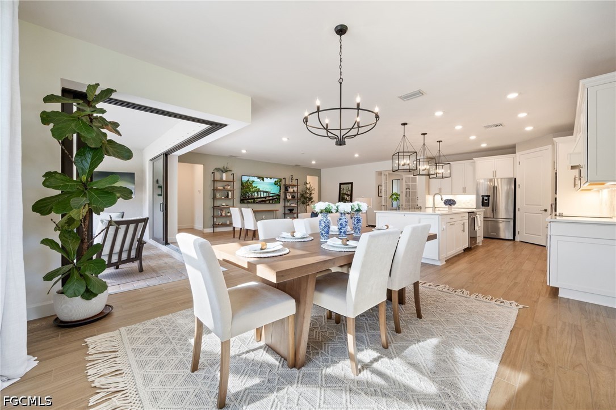
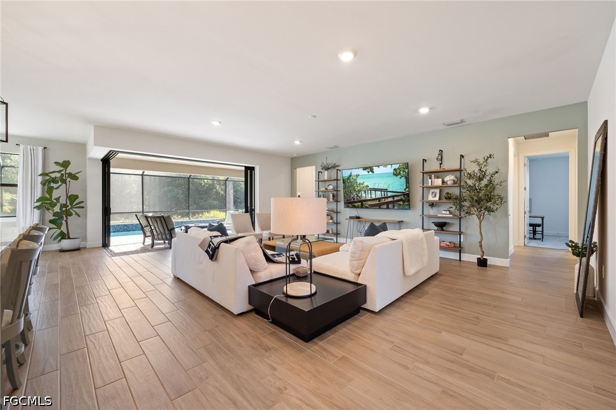
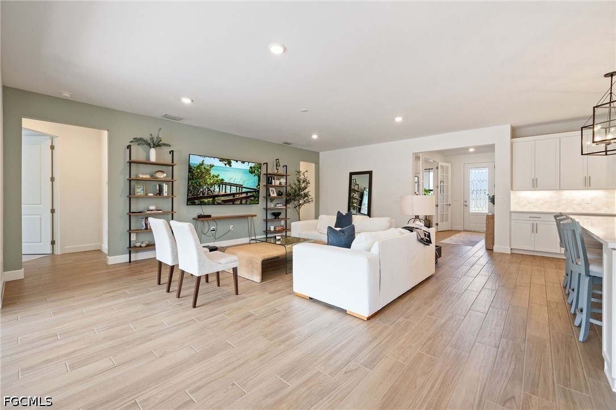
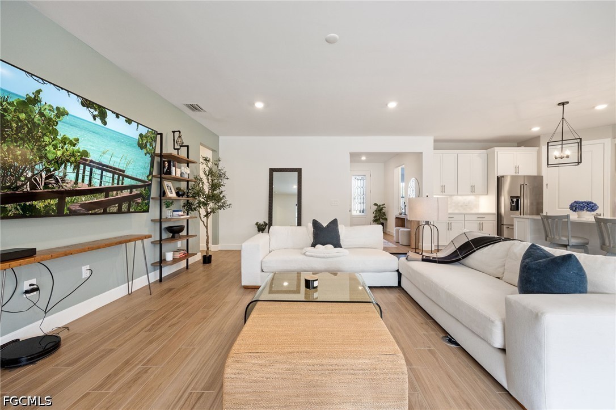
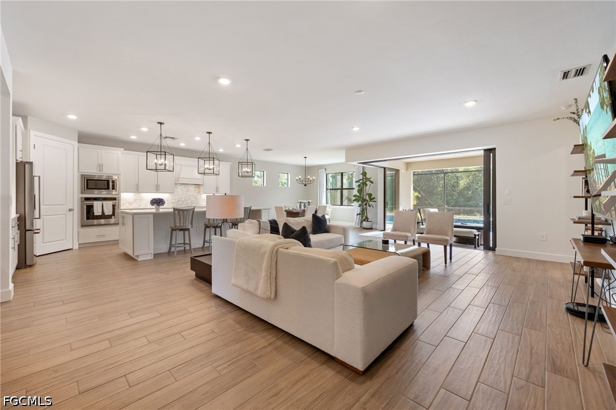
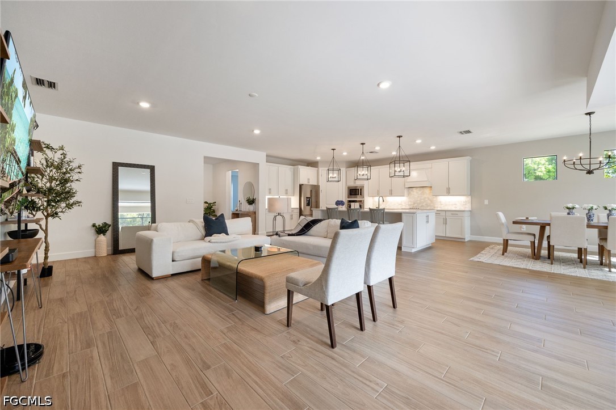
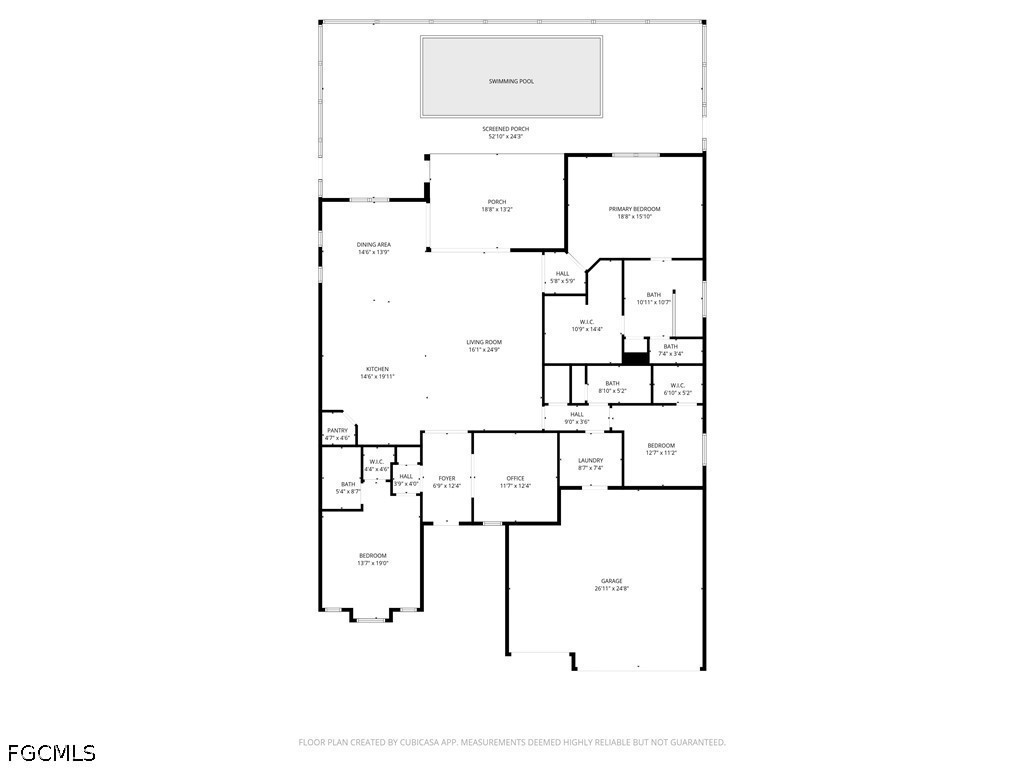
**PRIVACY, BEAUTIFUL UPGRADES & SEAMLESS INDOOR-OUTDOOR LIVING!** From the moment you enter, the spacious foyer, designer lighting, and inviting OPEN-CONCEPT FLOOR PLAN create an elegant yet comfortable atmosphere. The expansive great room features ZERO-CORNER POCKET SLIDING GLASS DOORS that open completely to the screened lanai and PRIVATE SWIMMING POOL, bringing the outdoors in and showcasing the tranquil preserve views.

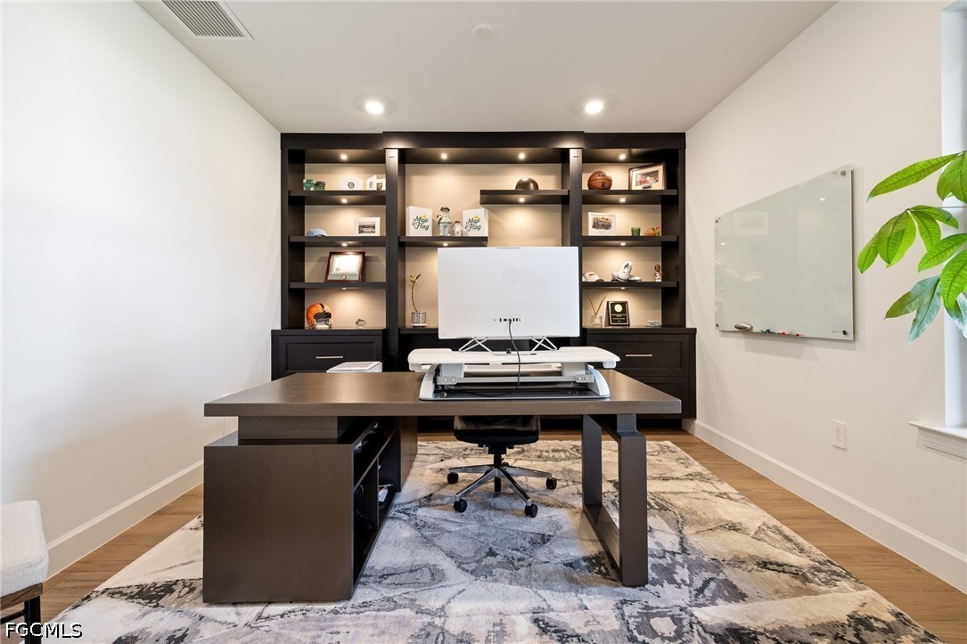
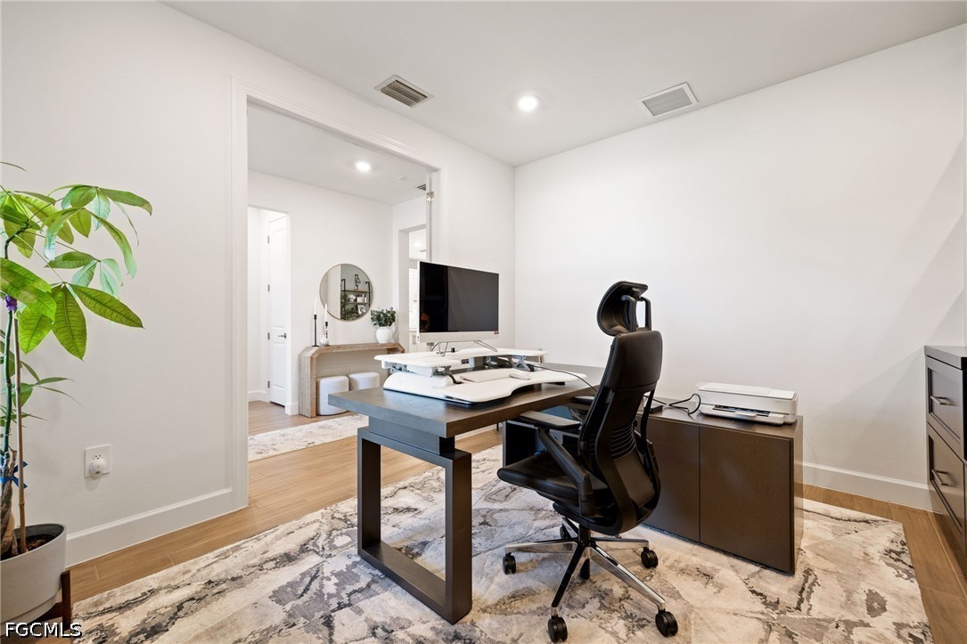
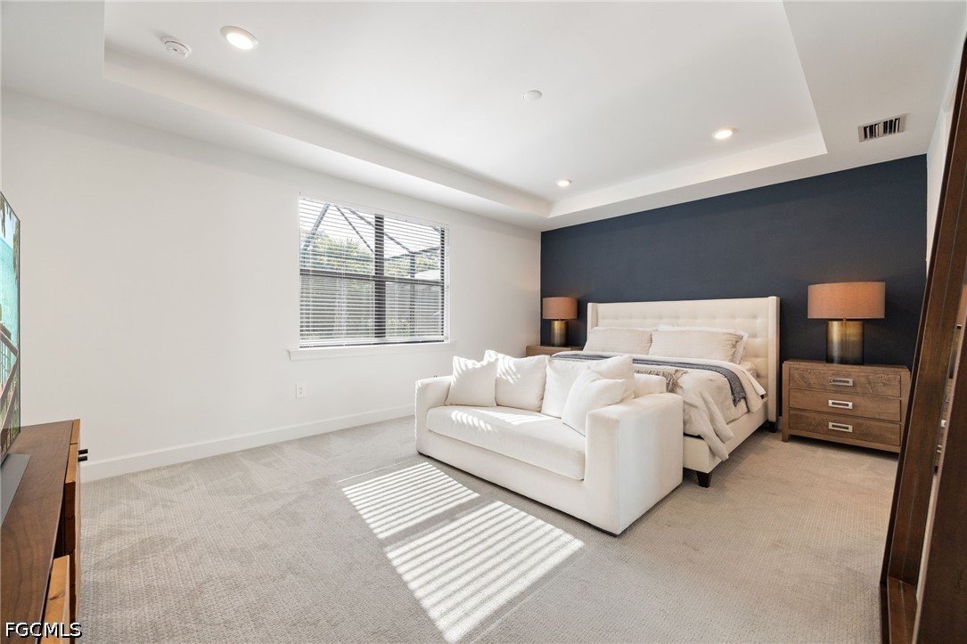
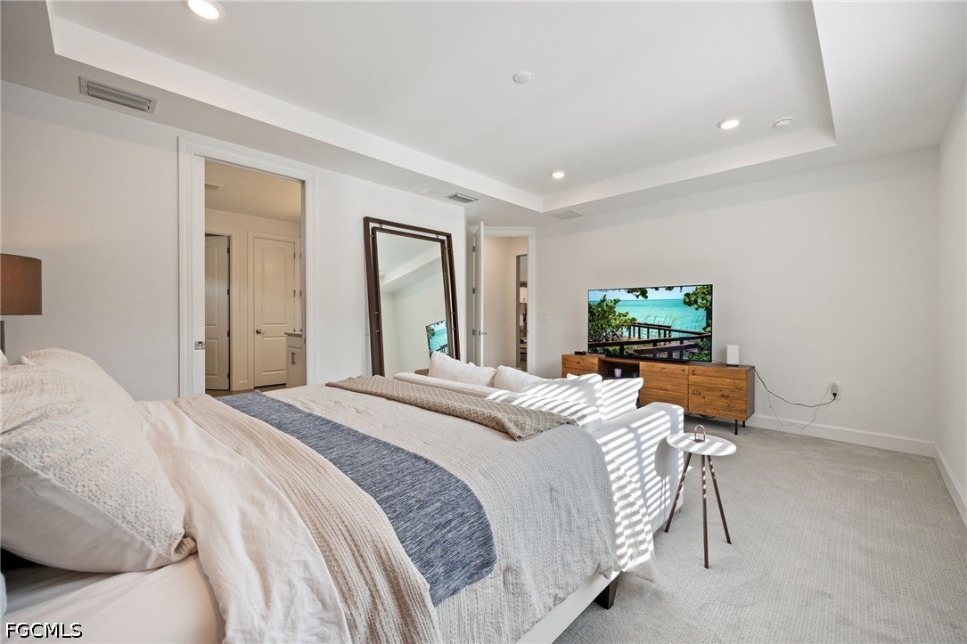
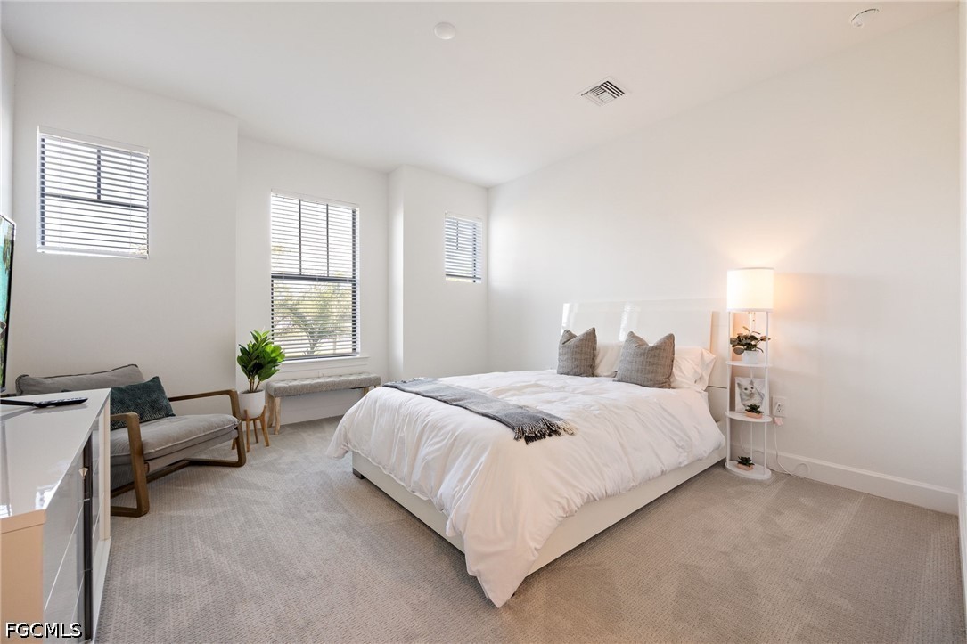
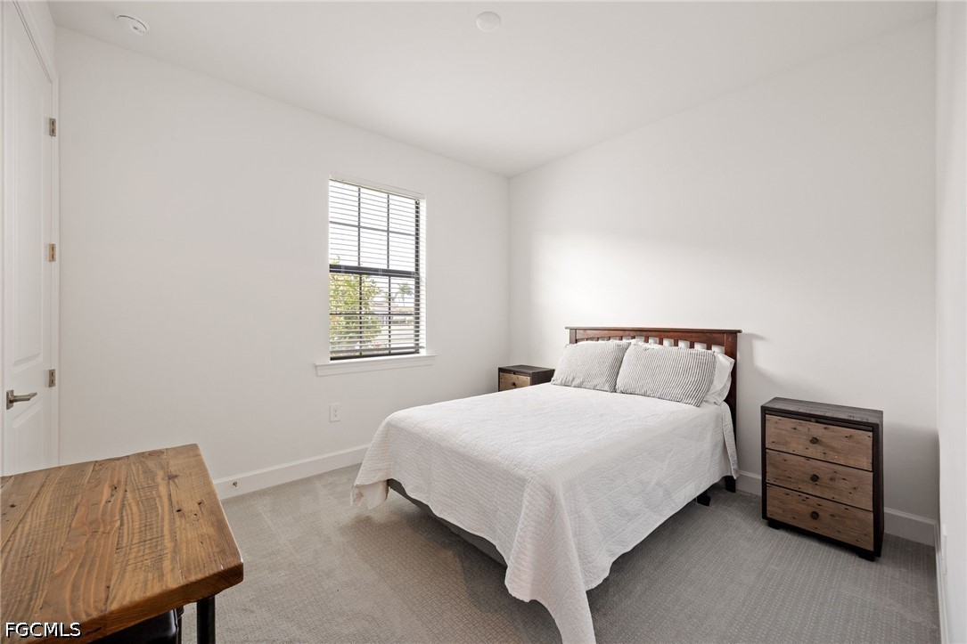
A DEDICATED HOME OFFICE with CUSTOM BUILT-IN SHELVING and designer lighting provides a sophisticated space for working remotely, studying, or pursuing hobbies. The desirable SPLIT-BEDROOM FLOOR PLAN offers privacy for owners and guests, along with spacious bedrooms and generous storage throughout.

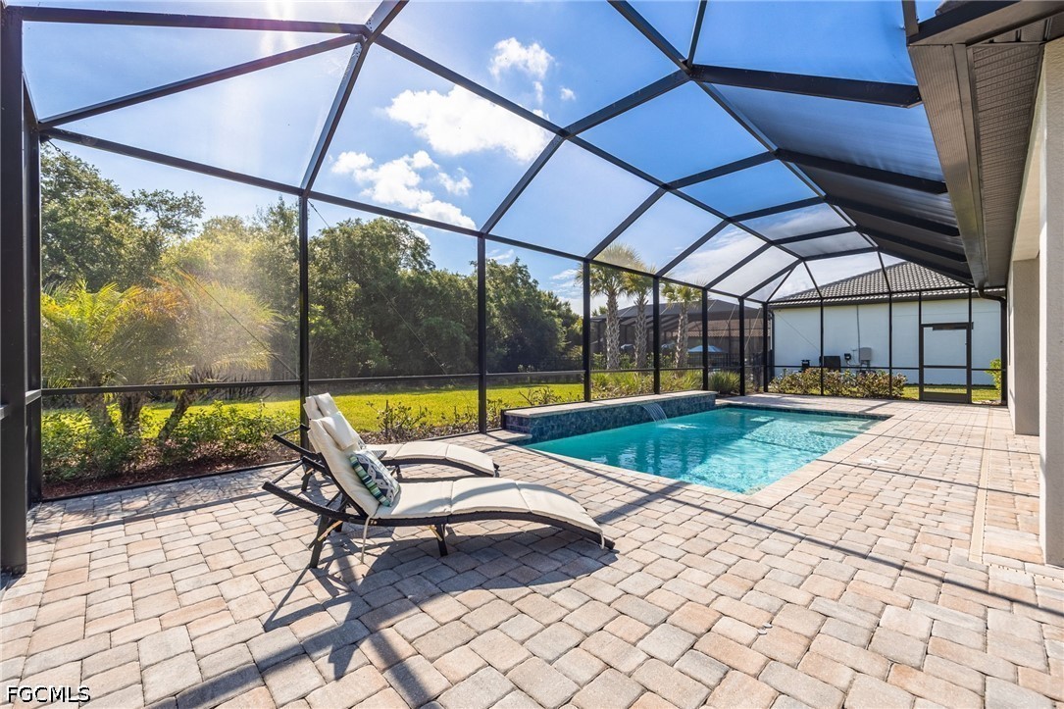
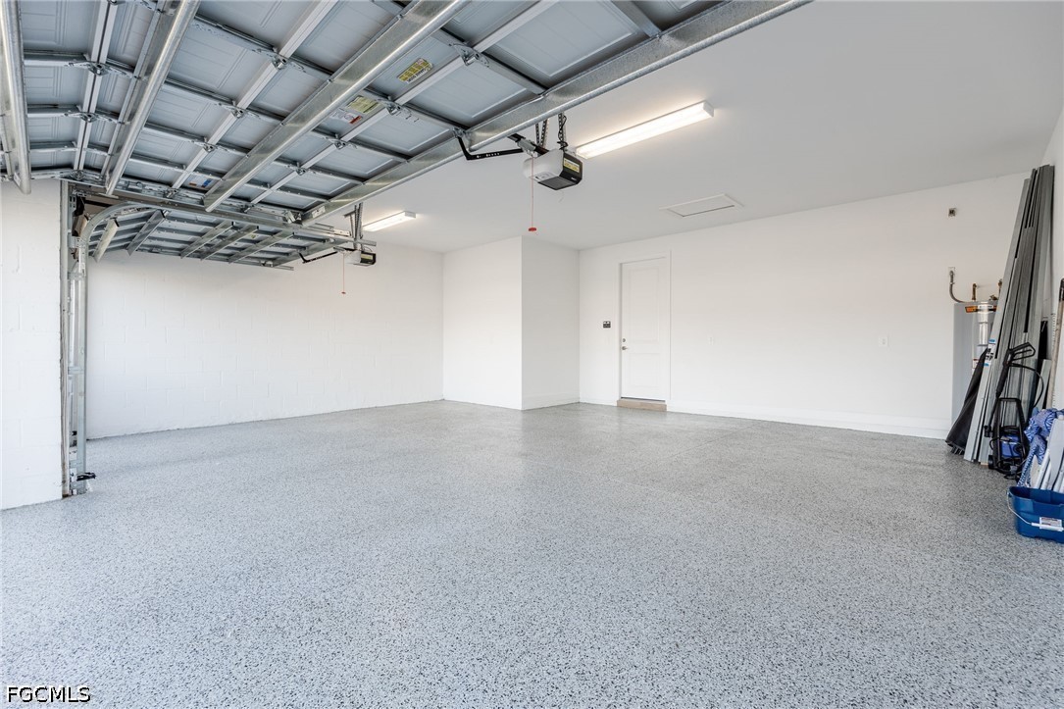
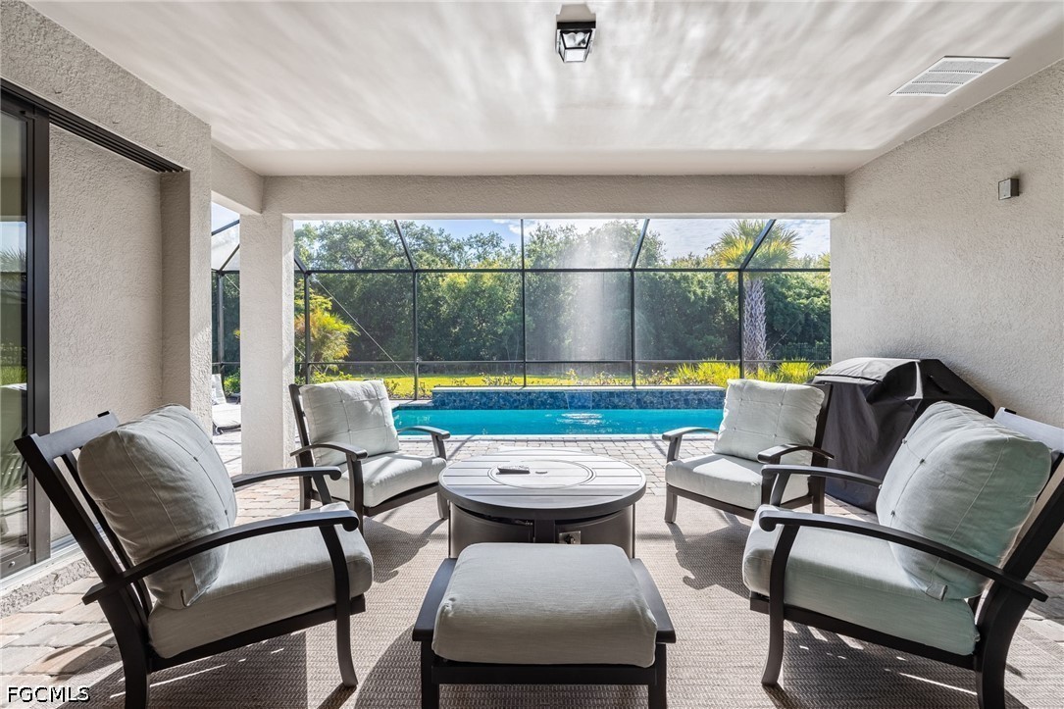
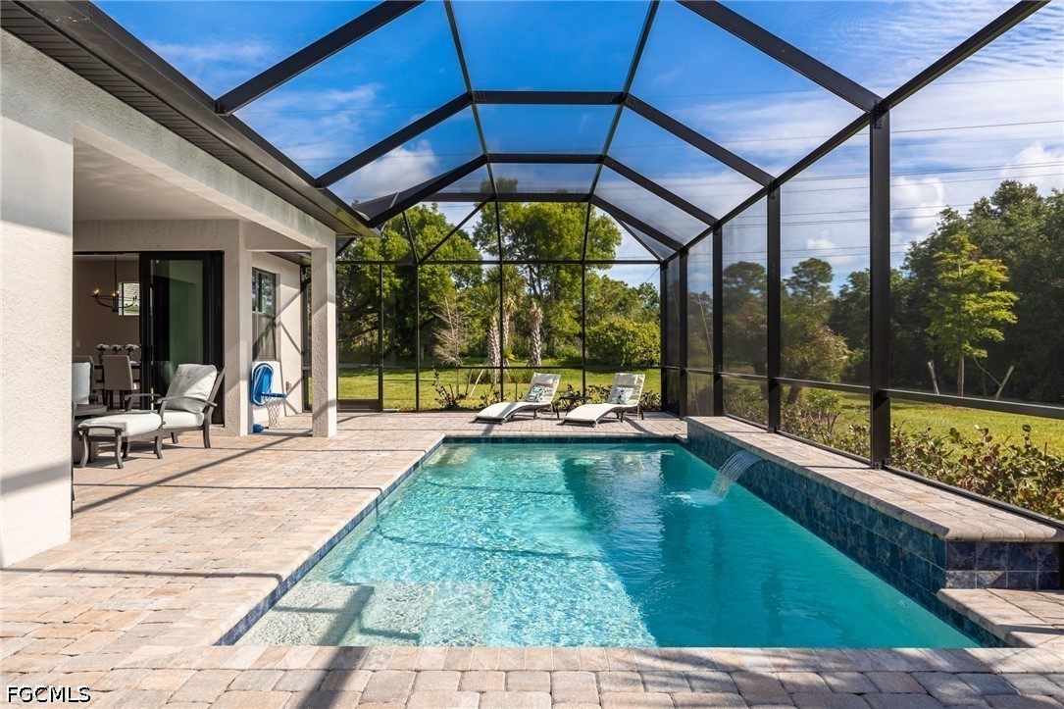
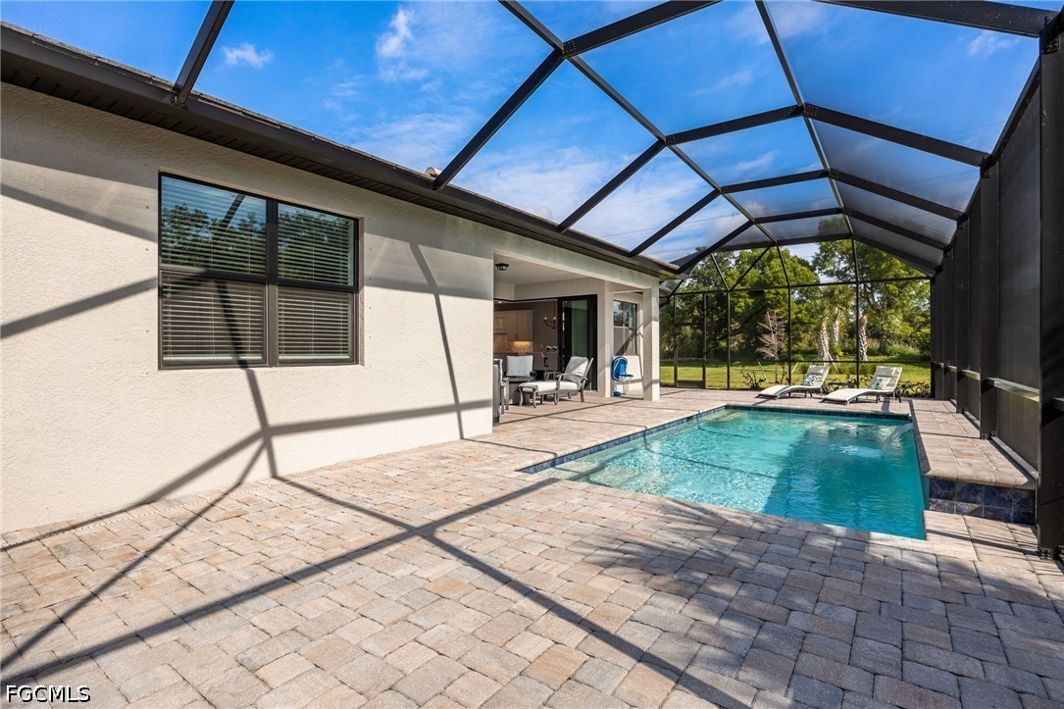
**YOUR OWN PRIVATE BACKYARD PARADISE!** Relax beside your SCREENED SWIMMING POOL, entertain under the spacious covered lanai, or enjoy peaceful mornings overlooking the NATURAL PRESERVE WITH NO HOMES DIRECTLY BEHIND YOU! The outdoor living area offers room for a FUTURE OUTDOOR KITCHEN, creating even more possibilities for enjoying Southwest Florida's year-round sunshine. An EXTENDED GARAGE WITH EPOXY FLOORING provides valuable additional space for vehicles, a golf cart, bicycles, and recreational equipment.

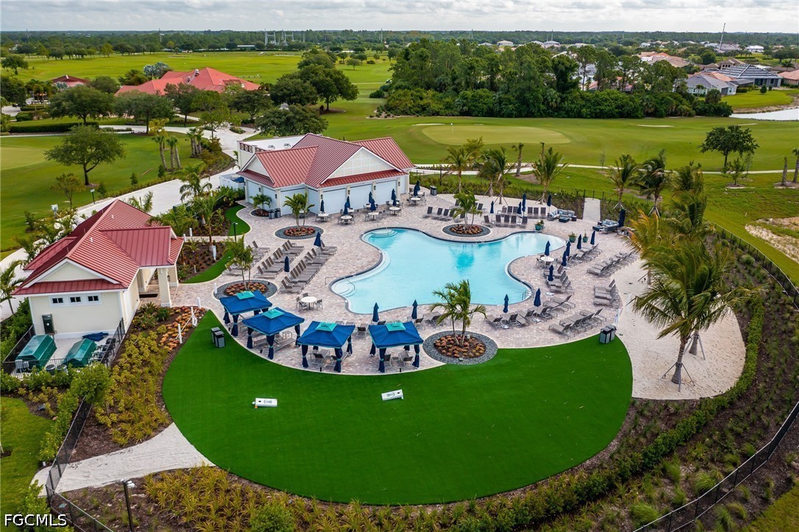
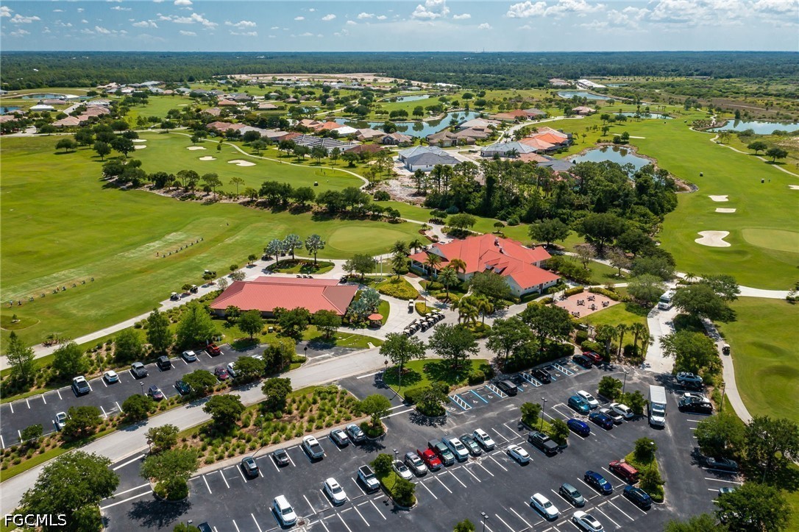
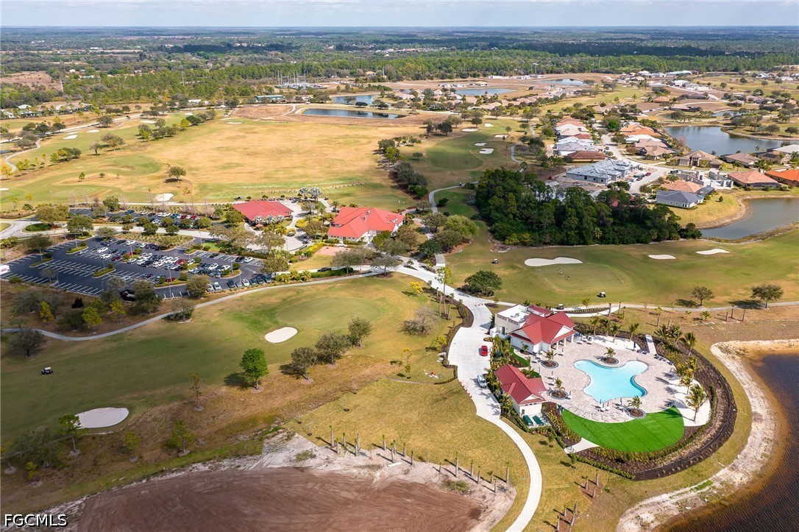
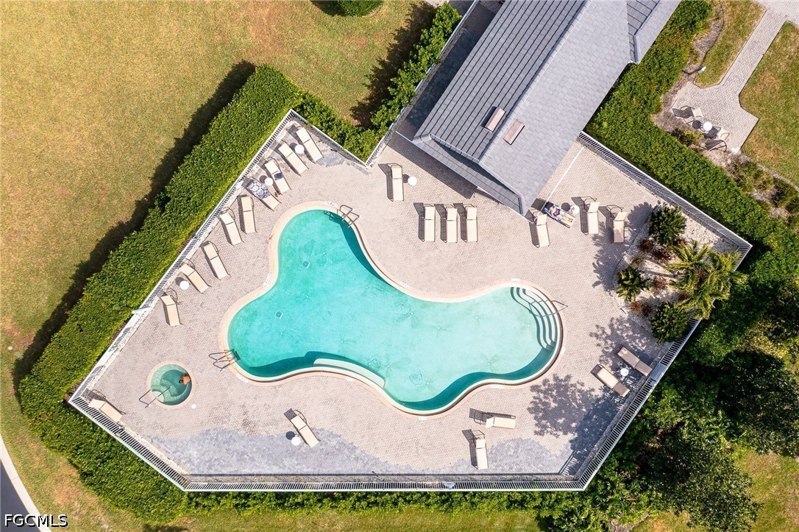
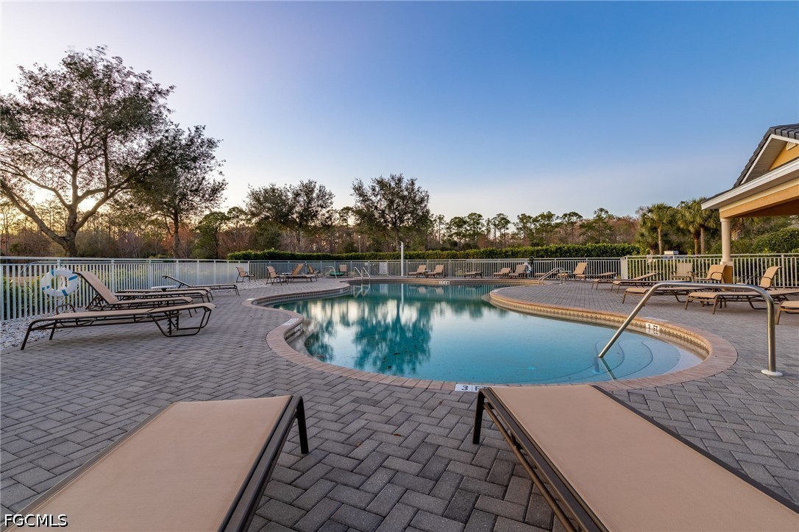
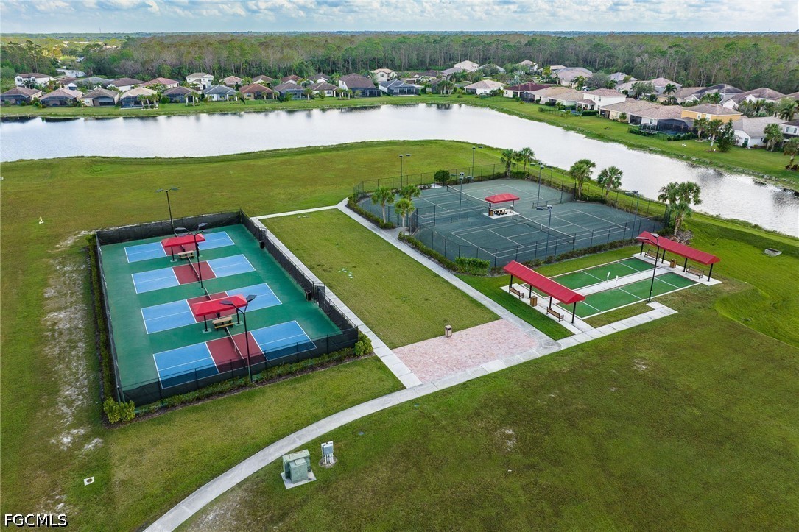
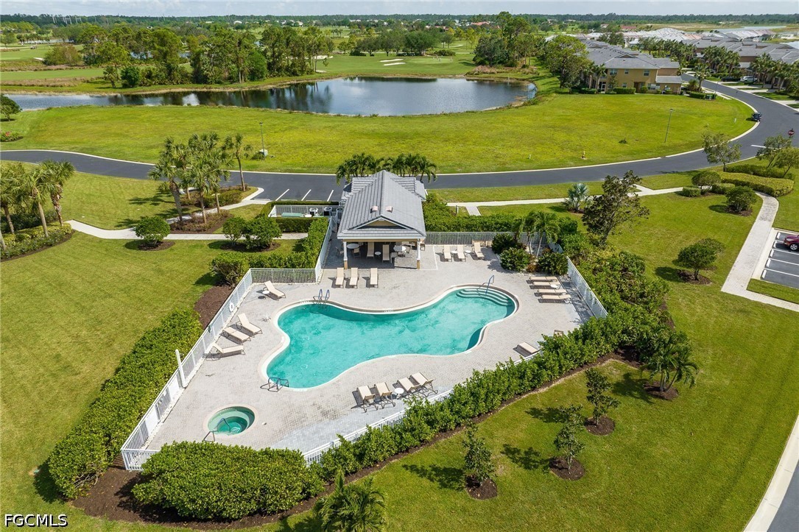
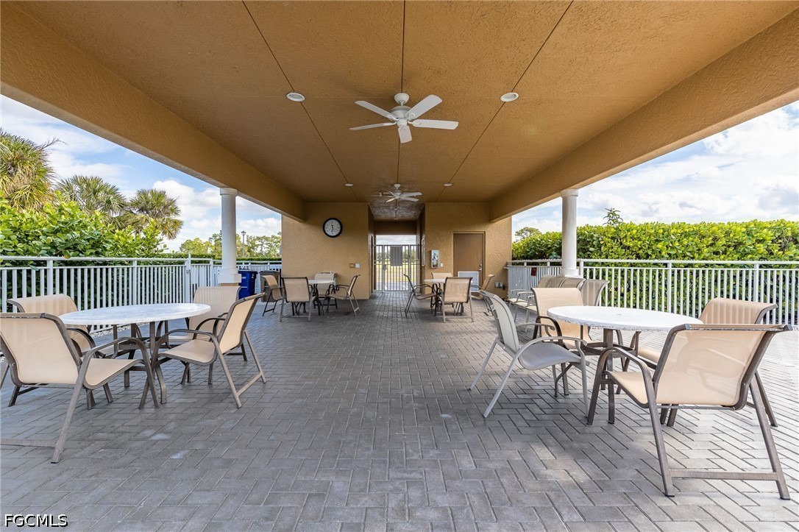
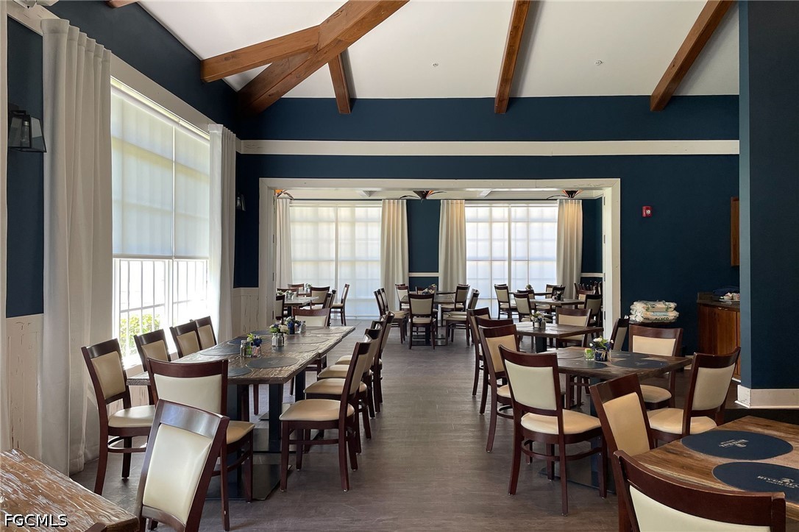
**LIVE THE RIVER HALL COUNTRY CLUB LIFESTYLE!** This desirable GOLF CART-FRIENDLY ALVA COMMUNITY offers CHAMPIONSHIP GOLF, RESORT-STYLE SWIMMING POOL, FITNESS CENTER, PICKLEBALL COURTS, ON-SITE DINING, and scenic walking and biking paths. Enjoy an active Southwest Florida lifestyle with convenient access to Fort Myers, shopping, restaurants, healthcare, and Southwest Florida International Airport.

**WHY SETTLE FOR A POOL HOME OVERLOOKING YOUR NEIGHBORS WHEN YOU CAN HAVE PRIVACY AND PRESERVE VIEWS?** Finding an UPGRADED RIVER HALL COUNTRY CLUB POOL HOME with NO REAR NEIGHBORS, a CUSTOM OFFICE, EXTENDED GARAGE, and this exceptional natural setting makes 2968 Sagittaria Lane a standout opportunity! Schedule your private showing and experience the PRIVACY, LIFESTYLE & LOCATION that make this home special!

3
beds

3
baths

2,517 Sq.Ft. LIVING AREA

0.36 Acres lot

image

Schedule a Showing

We would love to show you our beautiful property. Please select your preferred date and time below. An agent will be in touch shortly to confirm your appointment.

Schedule a Showing

We would love to show you our beautiful property. Please select your preferred date and time below. An agent will be in touch shortly to confirm your appointment.
Thank you for your interest in 2968 Sagittaria LN, Alva, FL 33920. We are reviewing your request and will be in touch shortly!
Alexis Hansen May

Alexis Hansen May

Features & Amenities

Interior

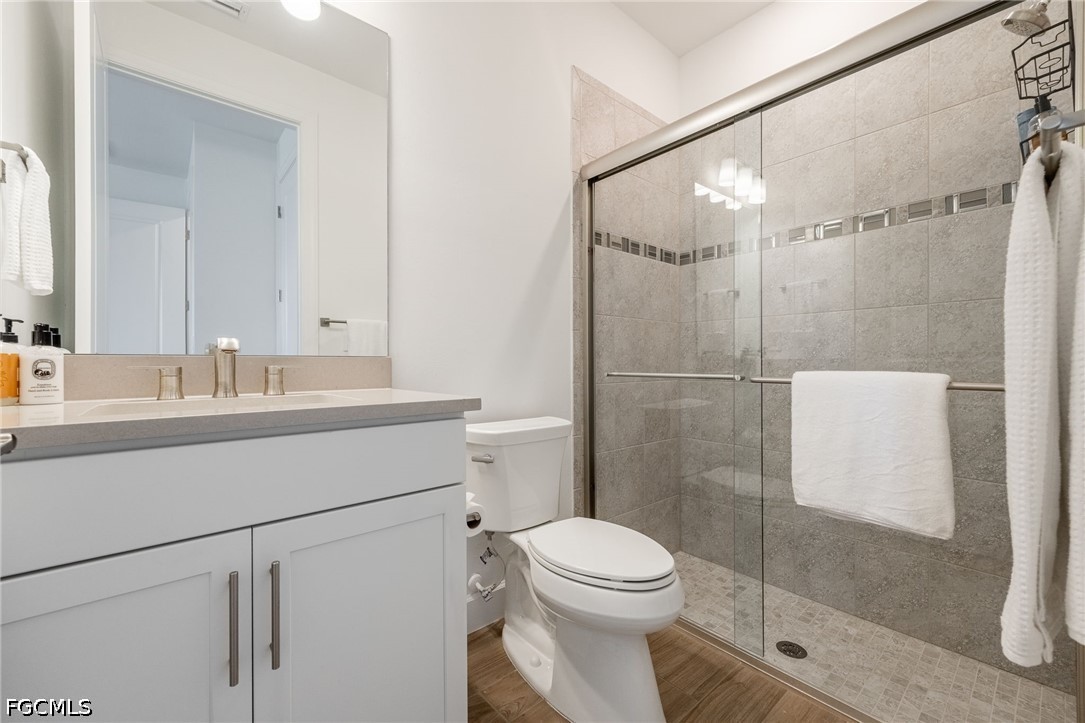
  • total bedrooms3
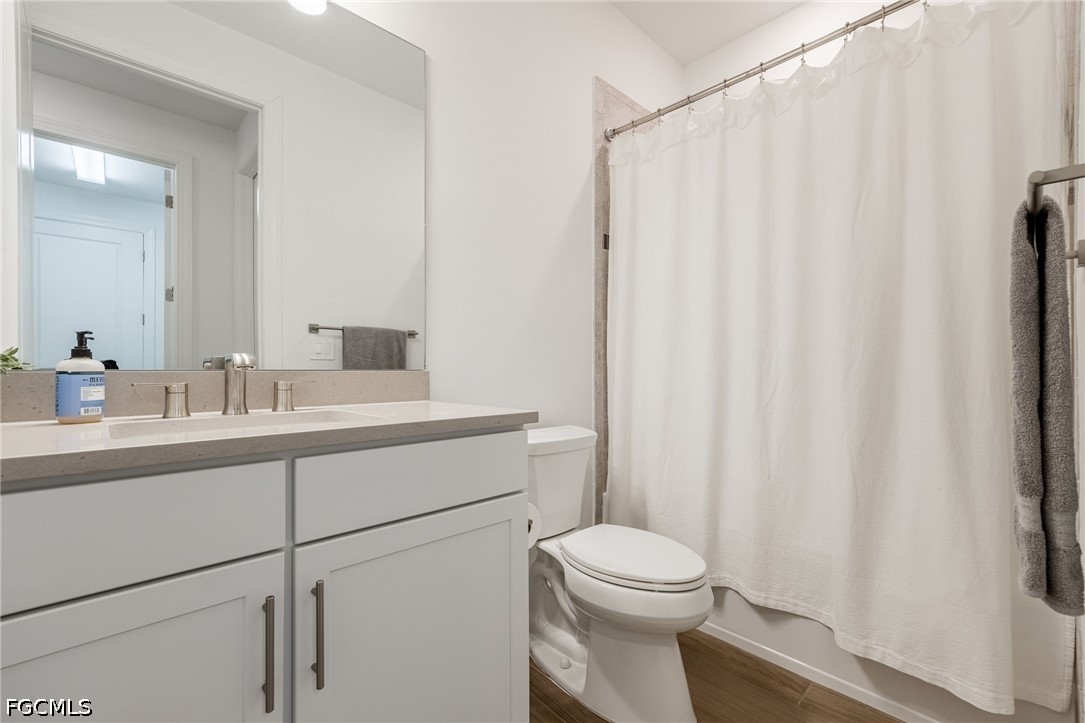
  • Total bathrooms3
  • full bathrooms3
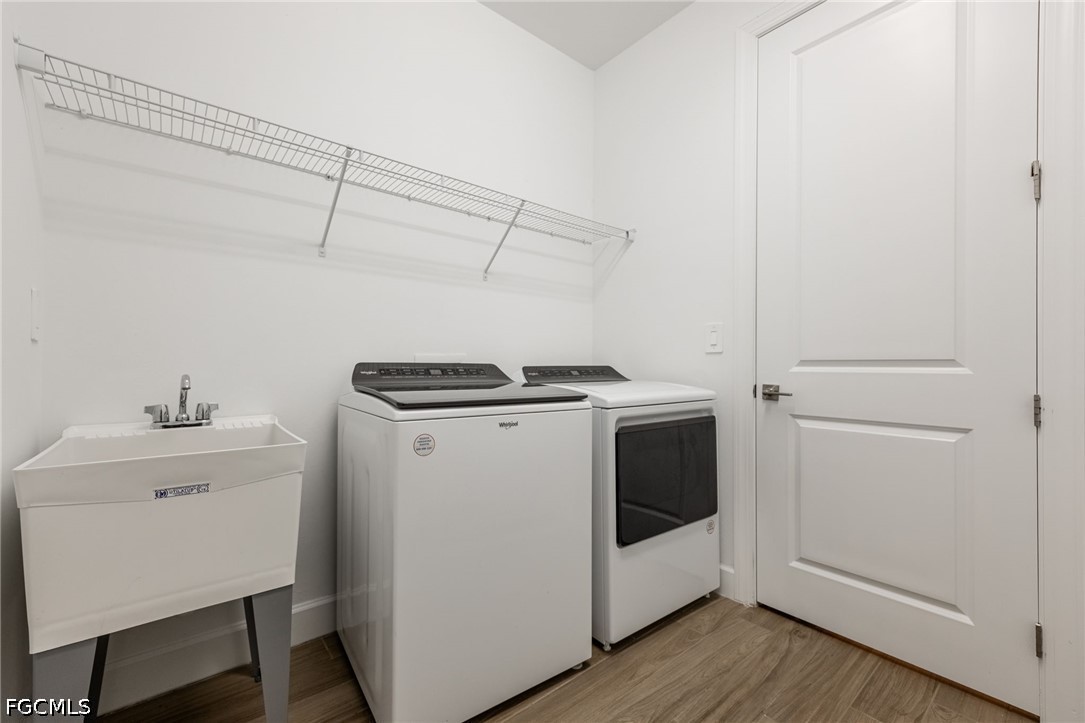
  • Laundry room Inside, Laundry Tub
  • Flooring Tile
  • APPLIANCES Built-In Oven, Dryer, Dishwasher, Electric Cooktop, Freezer, Disposal, Ice Maker, Microwave, Refrigerator, Refrigerator With Ice Maker, Self Cleaning Oven, Washer
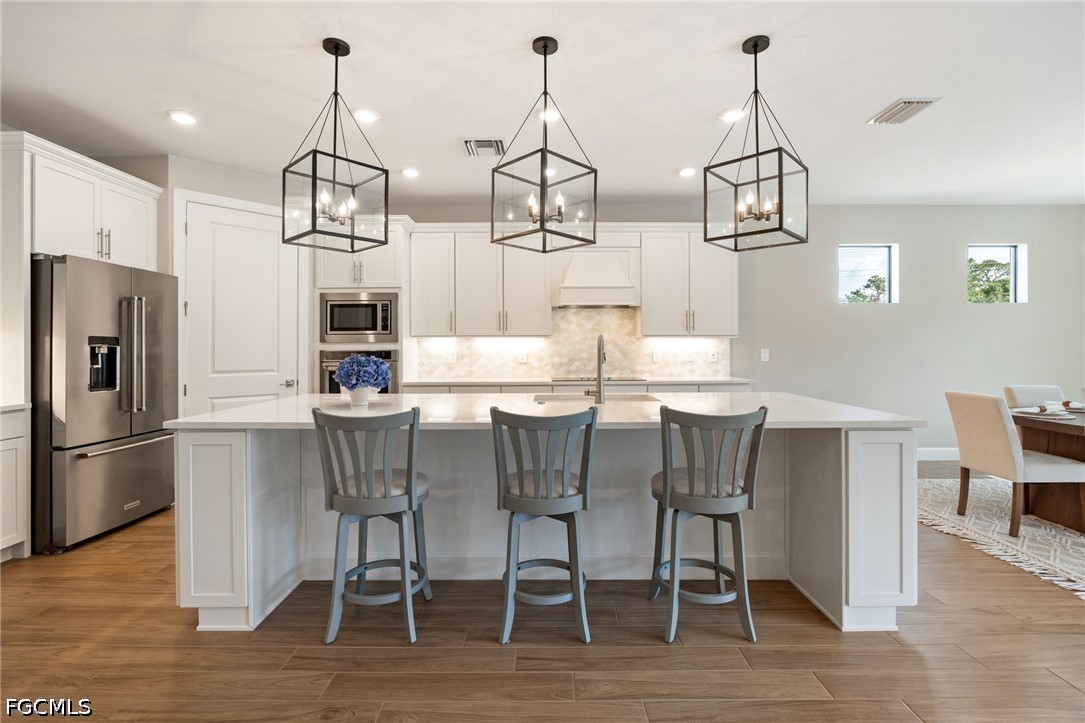
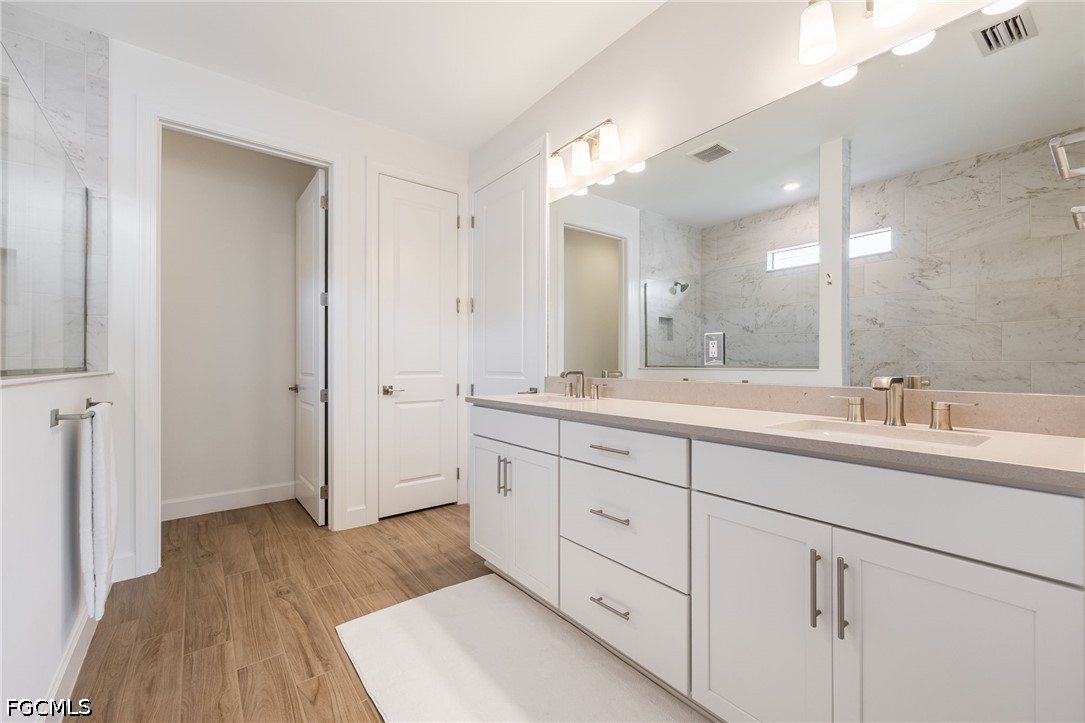
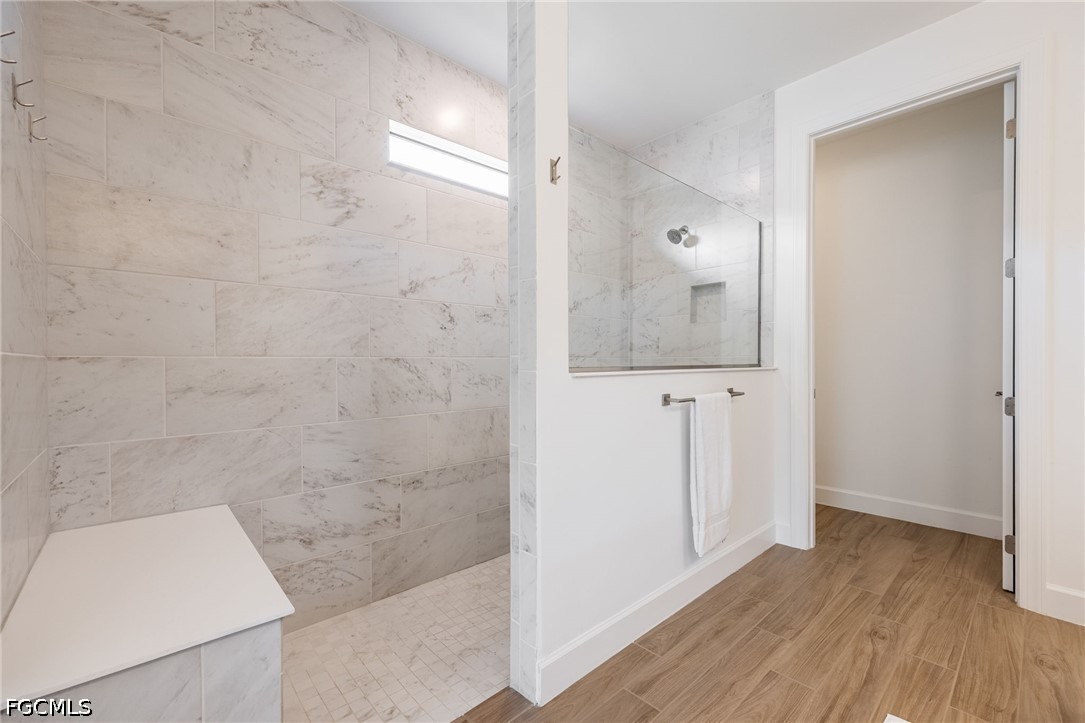
  • other interior Features Breakfast Bar, Tray Ceiling(s), Dual Sinks, Entrance Foyer, French Door(s)/Atrium Door(s), Kitchen Island, Living/Dining Room, Main Level Primary, Pantry, Shower Only, Separate Shower, Cable TV, Walk-In Pantry, Walk-In Closet(s), Window Treatments, High Speed Internet, Split Bedrooms

Area & Lot

  • Status For Sale
  • Living Area2,517 Sq.Ft.
  • Total Area3,519 Sq.Ft.
  • Lot Area0.36 Acres
  • MLS® ID2026018886
  • TypeResidential
  • YEAR BUILT2023
  • Architecture StylesRanch, One Story
  • Water FrontageNone
  • View DescriptionTrees/Woods

Exterior

  • STORIES1
  • Garage Space3.0
  • water SourcePublic
  • utilitiesCable Available, High Speed Internet Available
  • PoolConcrete, In Ground, Pool Equipment, Screen Enclosure, Community
  • roofTile
  • lot featuresRectangular Lot, Sprinklers Automatic
  • parkingAttached, Driveway, Garage, Paved, Two Spaces
  • HEAT TYPECentral, Electric
  • AIR CONDITIONINGCentral Air, Ceiling Fan(s), Electric
  • sewerPublic Sewer
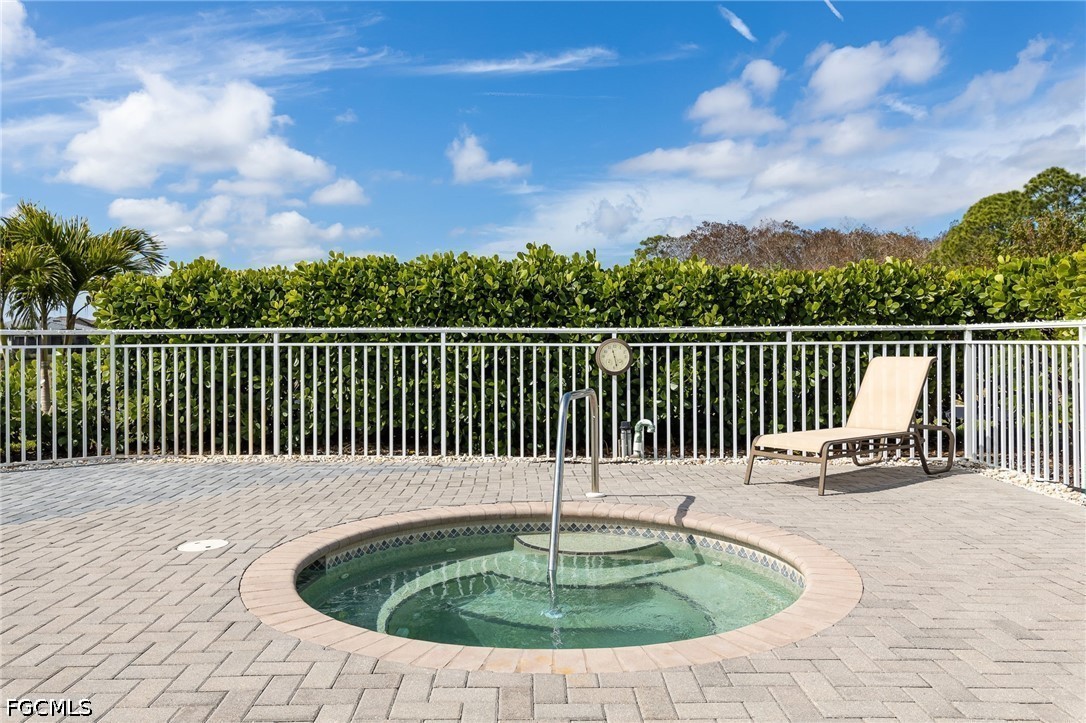
  • HOA AmenitiesBasketball Court, Bocce Court, Cabana, Clubhouse, Fitness Center, Golf Course, Barbecue, Picnic Area, Pickleball, Private Membership, Pool, Putting Green(s), Restaurant, Spa/Hot Tub, Sidewalks, Tennis Court(s), Trail(s), Management
  • security FeaturesSecurity Gate, Gated with Guard, Gated Community, Smoke Detector(s)
  • other exterior FeaturesIrrigation Sprinklers, Patio, Shutters Manual

Financial

  • Sales Price$777,500
  • Real Estate Tax $8,650/yr
  • HOA $1,078/3 mos
View Virtual Tour

Mortgage Calculator

Estimate your monthly mortgage payment, including the principal and interest, property taxes, and HOA. Adjust the values to generate a more accurate rate.
All estimates are provided for informational purposes only. Actual amounts may vary.
$0,000 Your Payment 20 15 65
$0,000 Your Payment

Work With Us

We have streamlined the process of buying or selling a home to make it easier for you. Our team is made up of caring, knowledgeable professionals that work tirelessly to help you with the home buying and selling process.

Follow Us on Instagram